
Outdoor Living Contractor in Katy, TX
A Katy Outdoor Living Contractor Built Around How Your Family Lives
Choosing an outdoor living contractor in Katy, TX starts with one question: how does your family actually use the backyard? Katy backyards work hard: birthday parties, game-day watch parties, pool days with the neighborhood kids and quiet evenings once everyone’s in bed. An outdoor living space here has to handle all of it, in the heat, under HOA rules, on a lot you want to keep looking good.
As an outdoor living contractor, we design the whole backyard as one connected space: shade, kitchen, seating, fire, pool and lighting planned together. One team designs it, engineers it, permits it and builds it, so you get a finished outdoor room instead of a to-do list.
Outdoor Living Spaces We Build in Katy, TX
Pick the pieces that fit your family. We’ll design them to work as one space.
Covered Living Areas
- Attached and freestanding patio covers with fans and lighting
- Pergolas over dining and pool-side seating
- Outlets and TV wiring for game days
Outdoor Kitchens
- Full outdoor kitchens with grills, griddles and refrigeration
- Bar seating so the cook stays part of the party
- Counter space sized for real entertaining
Pool & Fire
- A custom pool designed alongside the outdoor room
- Fire pits and fireplaces for cooler nights
- Lighting that makes the yard usable after dark
The Ground & the Edges
- Pavers and concrete engineered for Katy’s clay
- Resurfacing for existing slabs worth keeping
- Privacy walls for close neighbors and two-story views
Outdoor Living Contractors in Katy: Who We Aren’t vs. Who We Are
Most Katy homeowners have met the first kind of contractor. Here’s how we’re different.
They sell you a package.
We design your space. We start with how your family uses the yard and build the zones around that, not around a preset kit.
They quote low and fill the gaps later.
We price the finished room. Your Guaranteed Quote spells out everything in the design, so you know exactly what you’re paying for.
They build what looks good on reveal day.
We build for year ten. Footings, drainage and structure are engineered under our Engineering-First Standard.
They disappear between trades.
We keep the job moving. One project manager schedules every crew under our Project Momentum Standard.
They leave the yard torn up.
We protect your property. Lawns, irrigation and driveways are protected under our Property Preservation Standard.
Where We Build Outdoor Living Spaces Around Katy
From Cinco Ranch to Fulshear, here’s where our Katy outdoor living projects are most common. See every community on our service area page.
Cinco Ranch & Grand Lakes
Covered patios and outdoor kitchens added around established pools, turning a pool yard into a full outdoor room.
Cross Creek Ranch & Fulshear Run
Larger outdoor living spaces with kitchens, fireplaces and lounge areas, designed to HOA architectural standards.
Cane Island & Jordan Ranch
Newer homes where the outdoor living space is designed from scratch, often with a pool planned alongside it.
Firethorne, Seven Meadows & Weston Lakes
Spacious lots where we design multiple zones (cooking, dining, fire and pool) connected by one covered structure.
Katy Outdoor Living Costs: Where the Budget Goes
Here’s how Katy families typically invest in an outdoor living space, and where you can scale up or down.
Covered area size
The size of the covered space drives cost more than anything else. We size it to how many people you host.
Kitchen level
A grill and counter costs far less than a full kitchen with refrigeration, a sink and bar seating. Both can be designed to expand later.
Pool coordination
Building the pool and outdoor living space together shares excavation, utilities and decking, which saves compared with two separate projects.
Finishes
Stone, tile, cedar ceilings and premium countertops change the look and the price. You choose them in your 3D design with real samples.
Phasing
Building in stages spreads the investment out. We place footings and utilities for later phases during the first. Ready to see real numbers? Financing options are available, and your fixed-scope quote follows the design.
How We Build Your Katy Outdoor Living Space, Start to Finish
From the first conversation to the first party, here’s how we build your outdoor room.
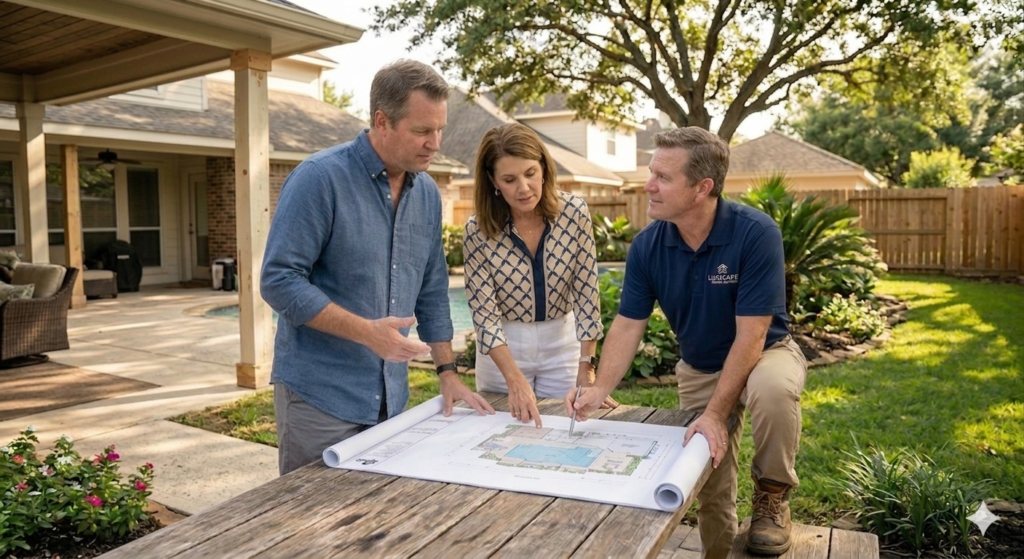
01 | Family & Lifestyle Consultation
We learn how your household uses the backyard: who’s out there, when, and what you wish you could do that you can’t today.
Then we walk the lot to understand sun, drainage, sightlines and your HOA’s requirements.
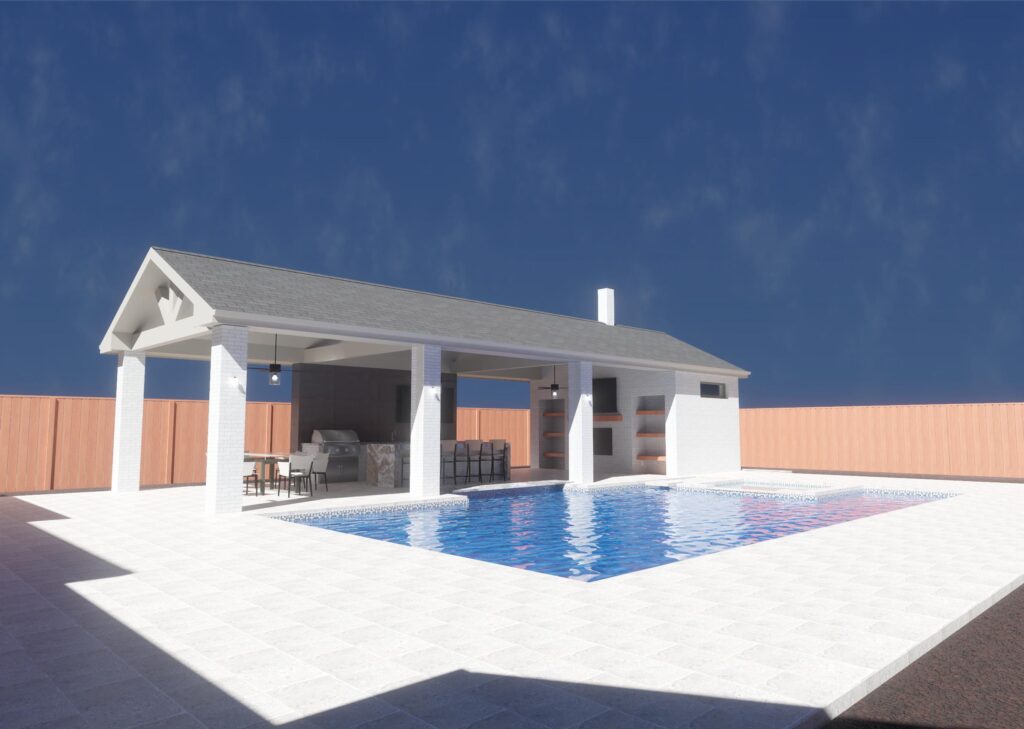
02 | 3D Design of the Whole Backyard
You see the full outdoor room in 3D, with shade, kitchen, seating, fire and pool zones arranged together.
We adjust the layout until it works for both a big party and a quiet Tuesday night.
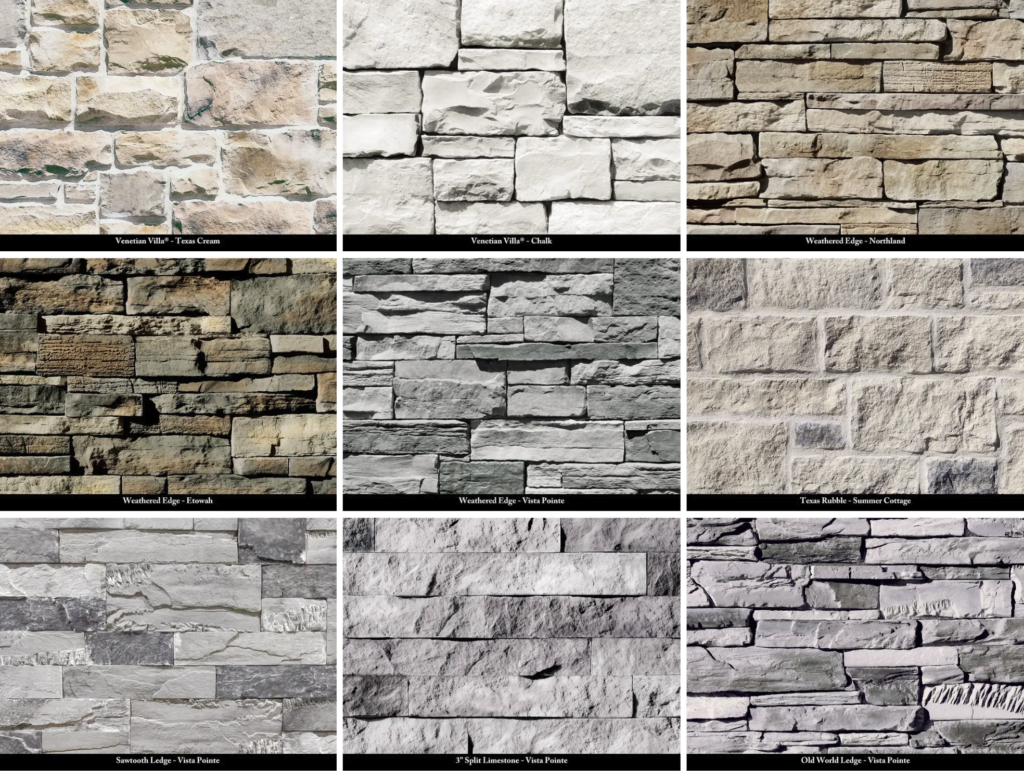
03 | Material Selections
You choose your cover style, kitchen finishes, stone, pavers and fixtures with samples in hand, picked to match your home and your HOA’s guidelines.
Your selections are written into your fixed-scope quote, so you know exactly what you’re getting.
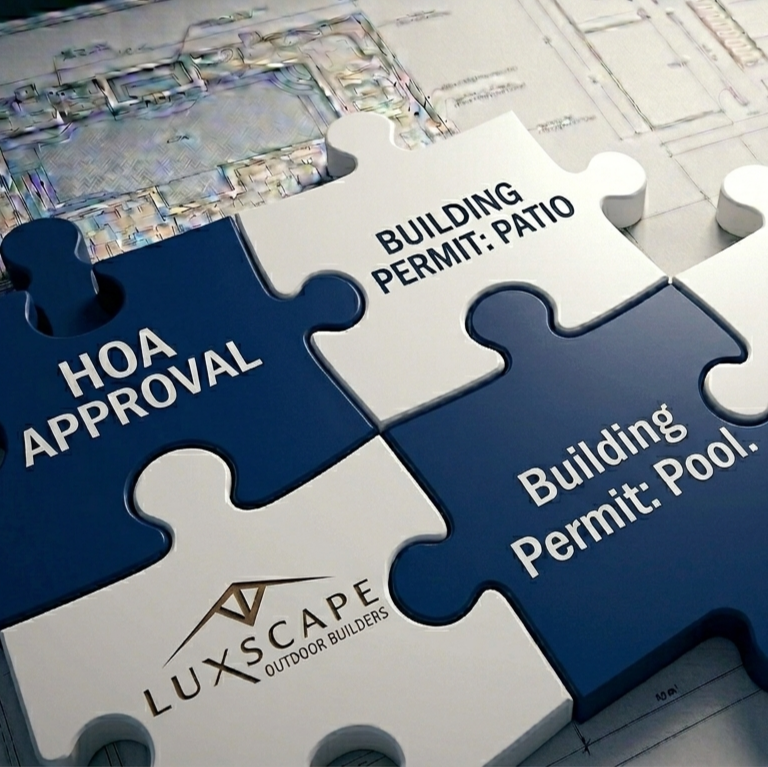
04 | HOA Review & Permits
We prepare the architectural submittal for your HOA and the permits for structural, electrical, gas and plumbing work.
You get updates through every approval, so the project never goes quiet.
05 | Construction
We protect your property under our Property Preservation Standard, then pour the footings and slab, run the utilities, and raise the cover, kitchen, fire features and lighting in a planned sequence.
One project manager schedules every crew, so trades hand off cleanly and the project keeps moving. That’s our Project Momentum Standard.
06 | Final Walkthrough
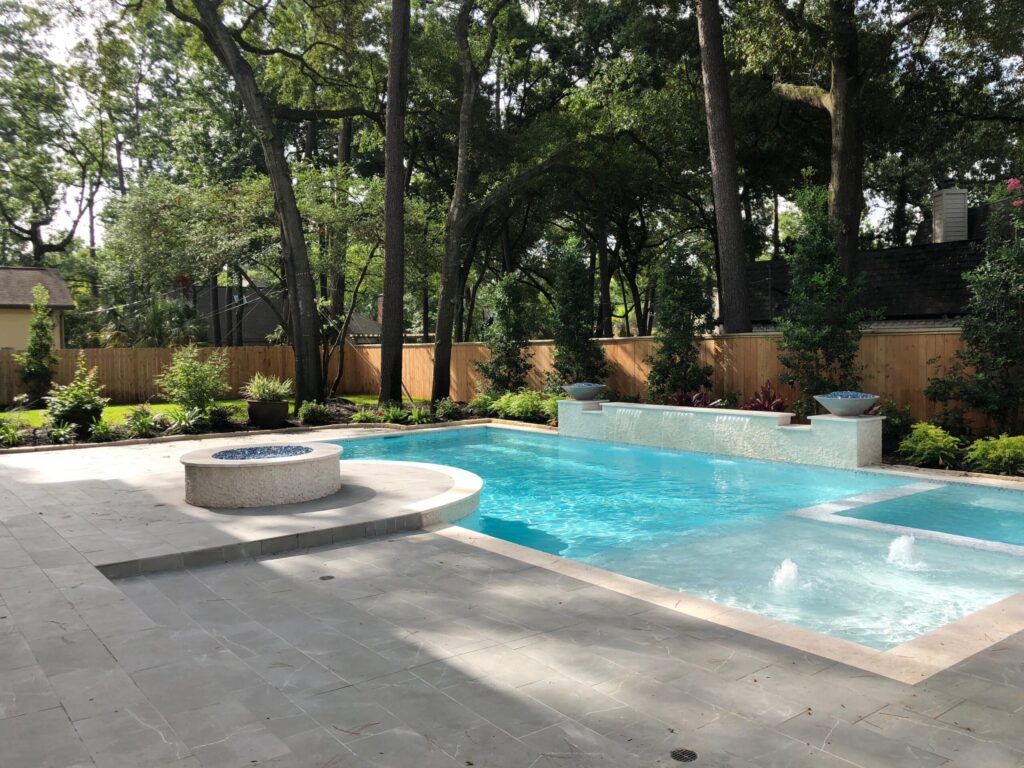
We walk every zone with you, test every system and resolve every punch-list item before we close out the project.
Nothing is signed off until every detail meets the plan you approved.
07 | 1-2-10 Warranty
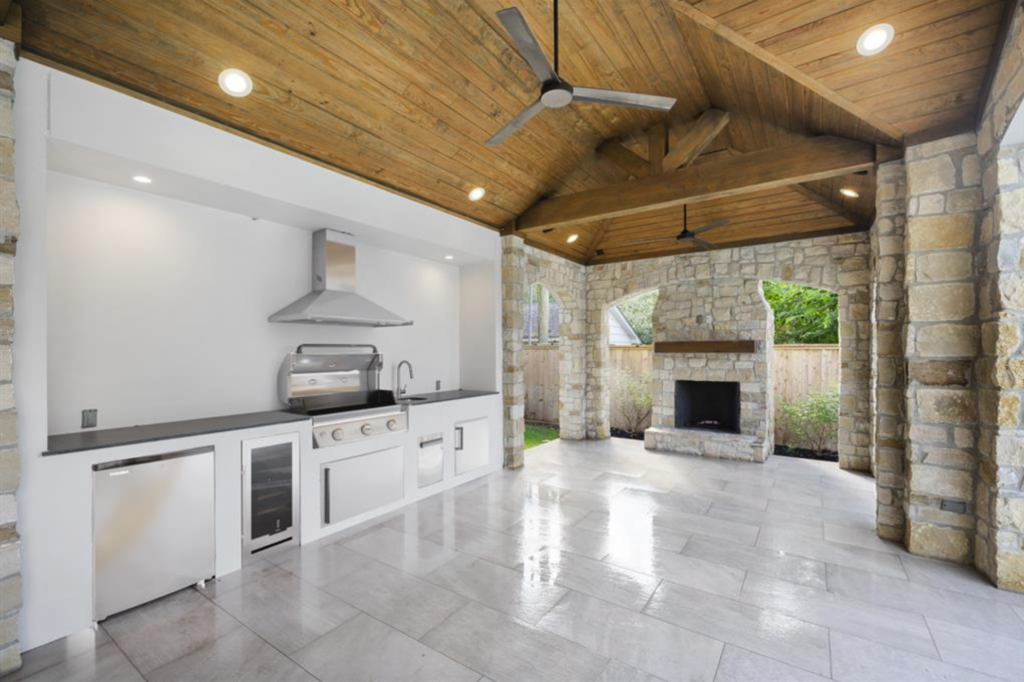
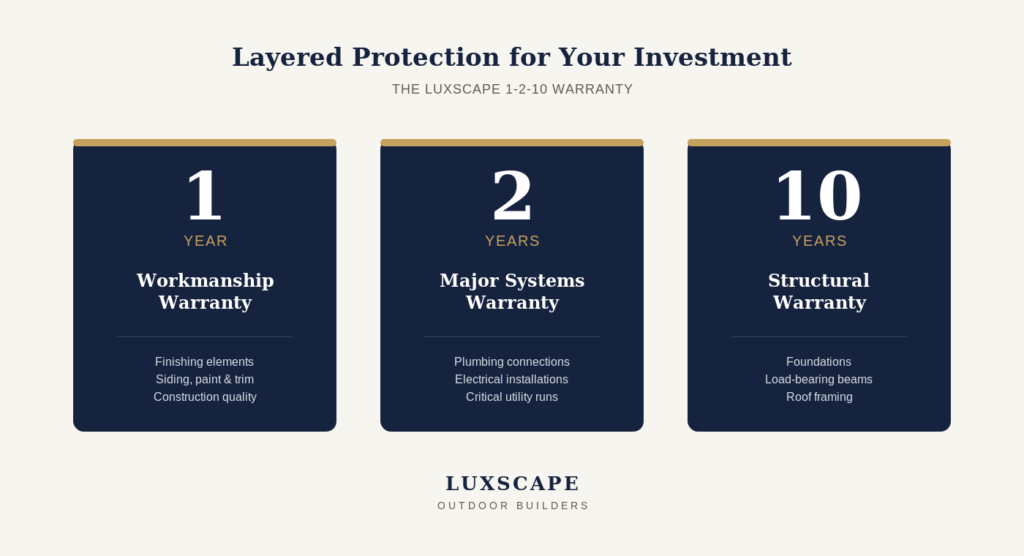
Your outdoor room is covered by our 1-2-10 Warranty: 1 year workmanship, 2 years mechanical and systems, and up to 10 years structural.
If anything needs attention, you call one team that already knows your project.
Outdoor Living Contractor in Katy, TX: FAQs
How big should my outdoor living space be?
Big enough for how you host. We size the covered area, kitchen and seating around the number of people you regularly entertain, then check that it fits your lot and HOA setbacks.
Can you build an outdoor living space and a pool together?
Yes, and it’s the best way to do it. Designing them together means the shade, decking, drainage and sightlines all work as one space.
Will my HOA approve an outdoor kitchen and cover?
Most Katy HOAs do when the design matches the home. We design to your guidelines and handle the submittal.
Can I build it in stages?
Yes. We design the full space first and build in phases, with footings and utilities for future phases placed early.
Do you offer financing?
Yes. See our financing options.
How much does an outdoor living space cost in Katy?
It depends on the size and the zones you include. Once your space is designed, you receive one fixed-scope quote for the complete outdoor room, and financing is available.
What should I ask an outdoor living contractor before hiring?
Ask who designs and who builds, whether the structure is engineered, what the quote includes, who manages the schedule and what the warranty covers in writing.