
Custom Concrete Construction in Katy, TX
Built to Handle Katy’s Ground: Premium Concrete Construction
Katy’s clay-heavy soil doesn’t forgive shortcuts. Every pavilion, outdoor kitchen, or cabana you build back there is only as good as the concrete underneath it, and that’s where most contractors cut corners. Luxscape pours differently: high-PSI commercial mixes, dense steel rebar grids (not the thin wire mesh crews use to save money), and footings engineered specifically for how this region’s clay expands and contracts through the seasons. The result is a foundation that holds its line for decades instead of settling, cracking, or tilting within a few years.
Before we ever mix a batch of concrete, our team runs the numbers: soil load capacity, footing design, drainage routing. It’s unglamorous work that happens entirely underground, but it’s the reason our pool decks, stone structures, and retaining walls don’t crack or shift the way a rushed pour eventually will. Nobody sees this part of the job once the project is finished—which is exactly why it has to be right the first time. That’s the standard we build to on every Katy project.
Concrete Solutions Engineered for Katy’s Ground Conditions
Custom Slabs & Foundations
Stone pavilions, oversized cabanas, and other heavy architectural features all need more than a standard slab underneath them. We anchor these structures with deep-footing piers built to carry serious weight, so masonry doesn’t settle or lean over time—even as Katy’s clay soil shifts beneath it season after season.
Retaining Walls & Tiered Grading
Flat lots don’t have to stay flat. When a project calls for terraced grading or a multi-level layout, we pour commercial-grade retaining walls engineered to handle the lateral pressure that comes with elevation changes. Built-in drainage channels route heavy rainfall away from the wall face, so the structure holds back soil without eroding or failing at the base.
Premium Pool Deck Sub-Slabs
A pool deck is only as flat and stable as the slab hiding underneath the pavers or travertine. We pour that sub-slab with steel reinforcement and a precise slope built in from the start, so your surface material stays put instead of shifting or trapping water. It’s the difference between a deck that drains cleanly after a Gulf Coast downpour and one that puddles at your feet.
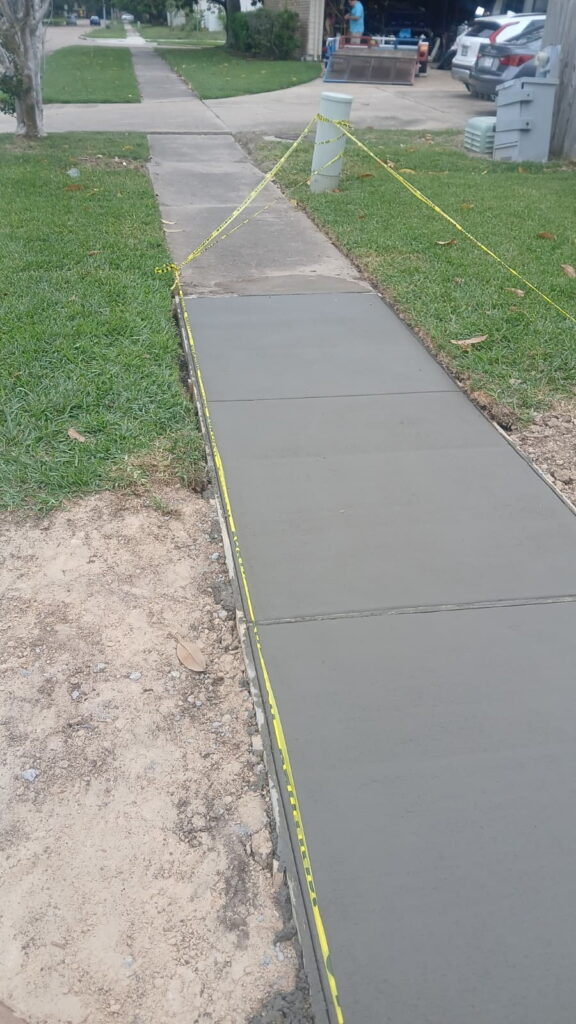
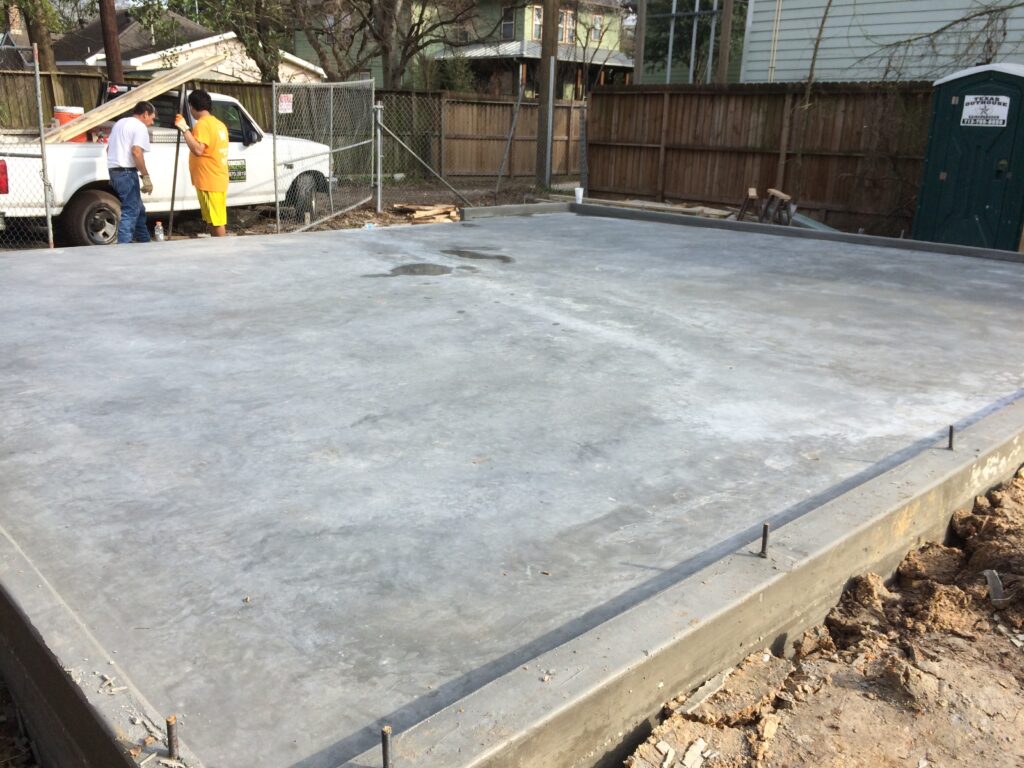
A freshly poured concrete walkway captured mid-construction. This section went in at a 4-inch depth using 3,000 PSI concrete over a #3 steel rebar grid, with expansion joints cut every 6 feet to control thermal cracking over time.
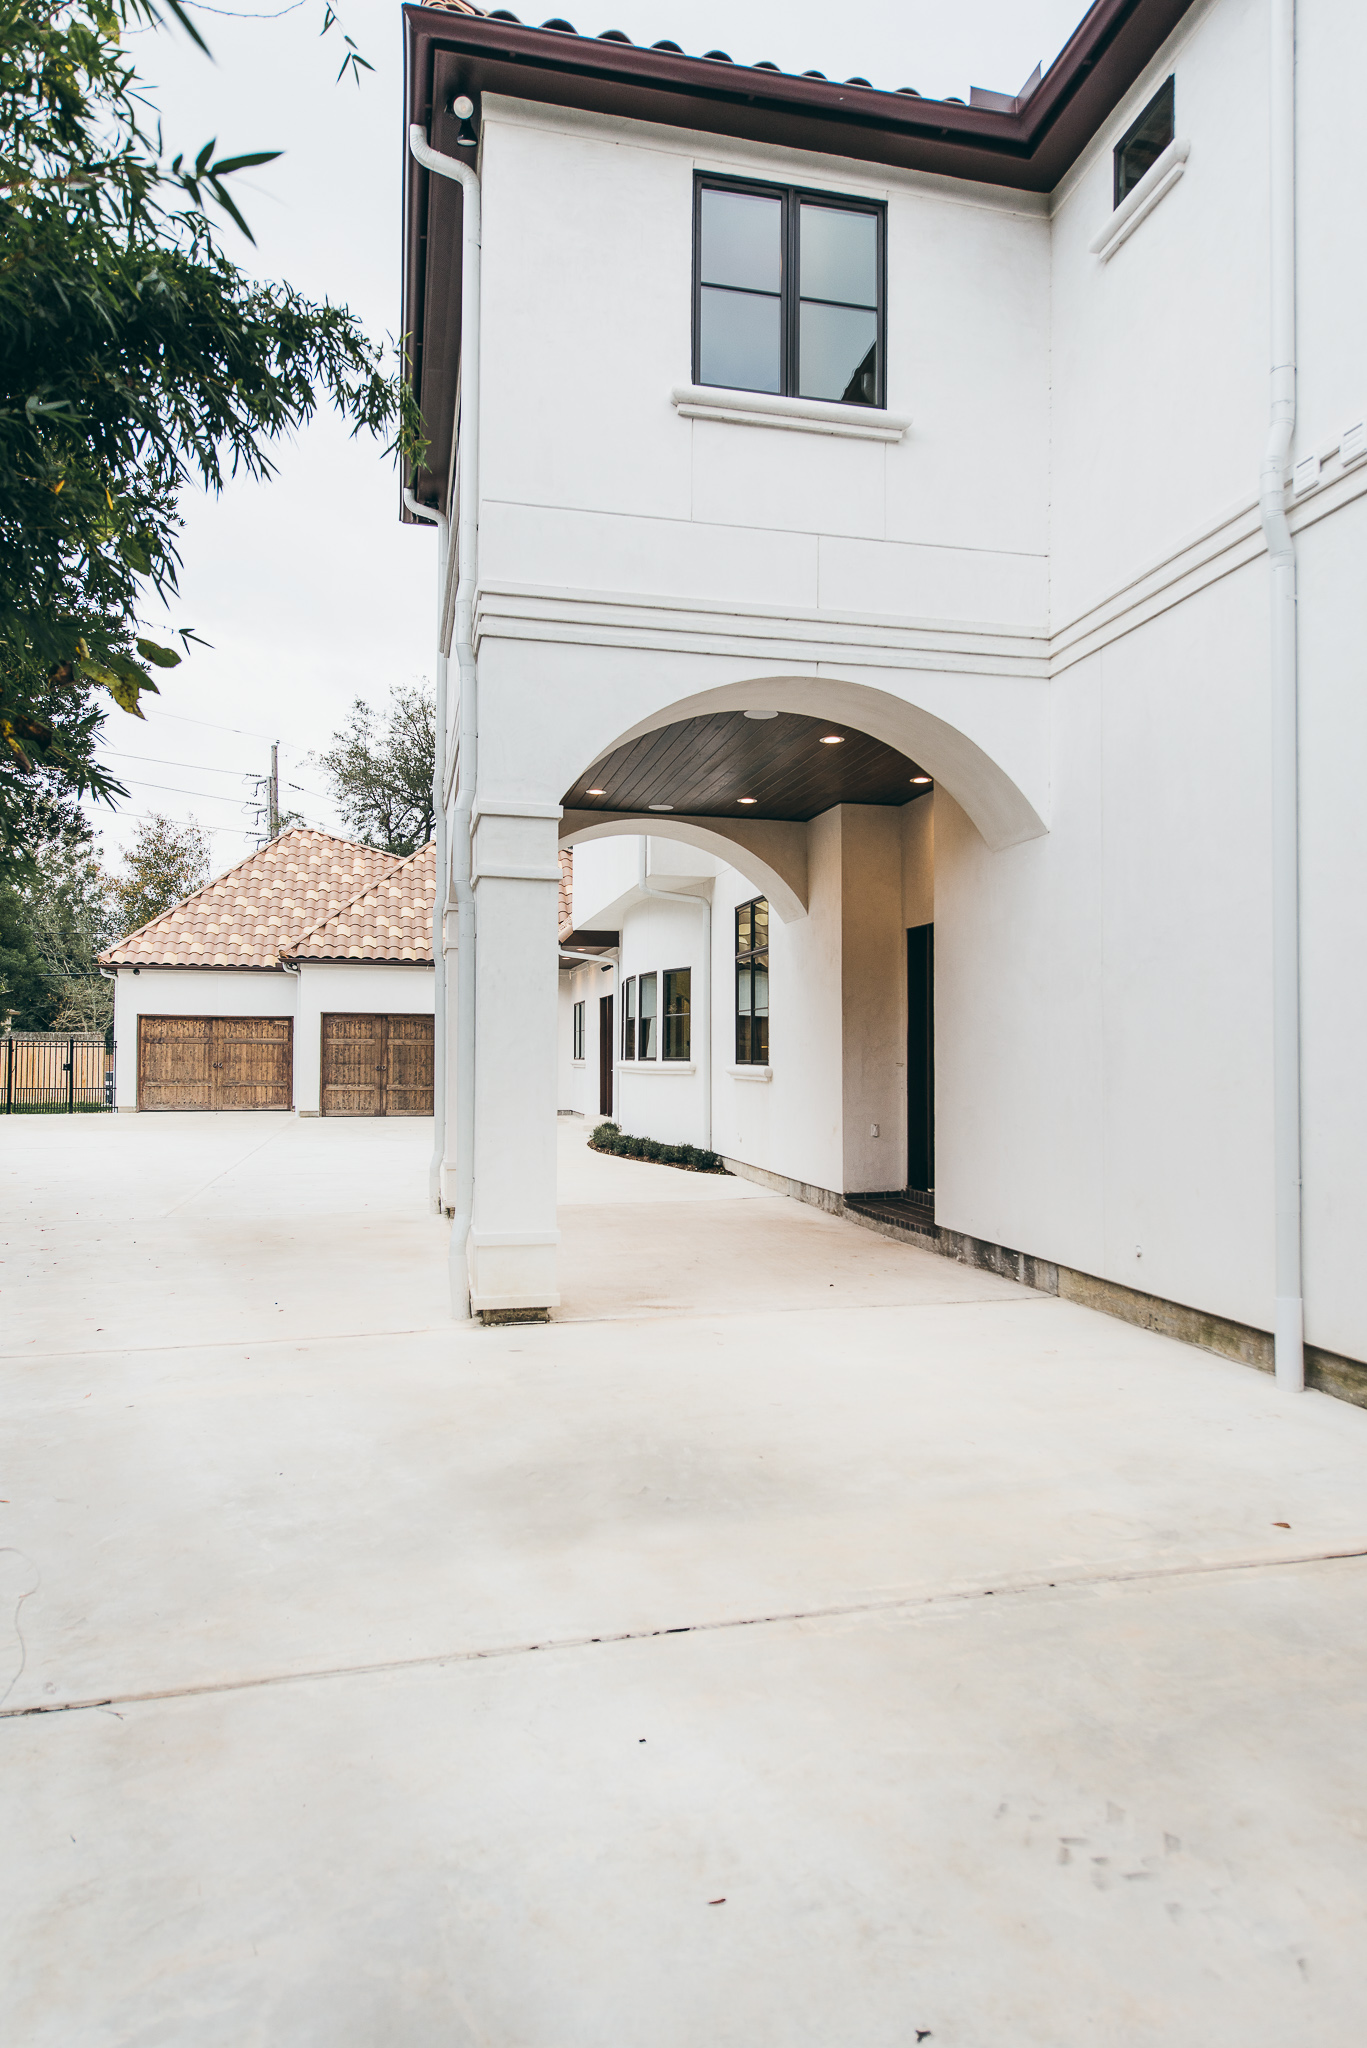
This large-scale driveway pour is from our Houston-area portfolio, shown here to illustrate the scale of work we bring to Katy projects as well. The pour wraps around an architectural porte-cochère and opens into a 4-car motor court, with expansion joints spaced every 10 feet to manage cracking across that much surface area.
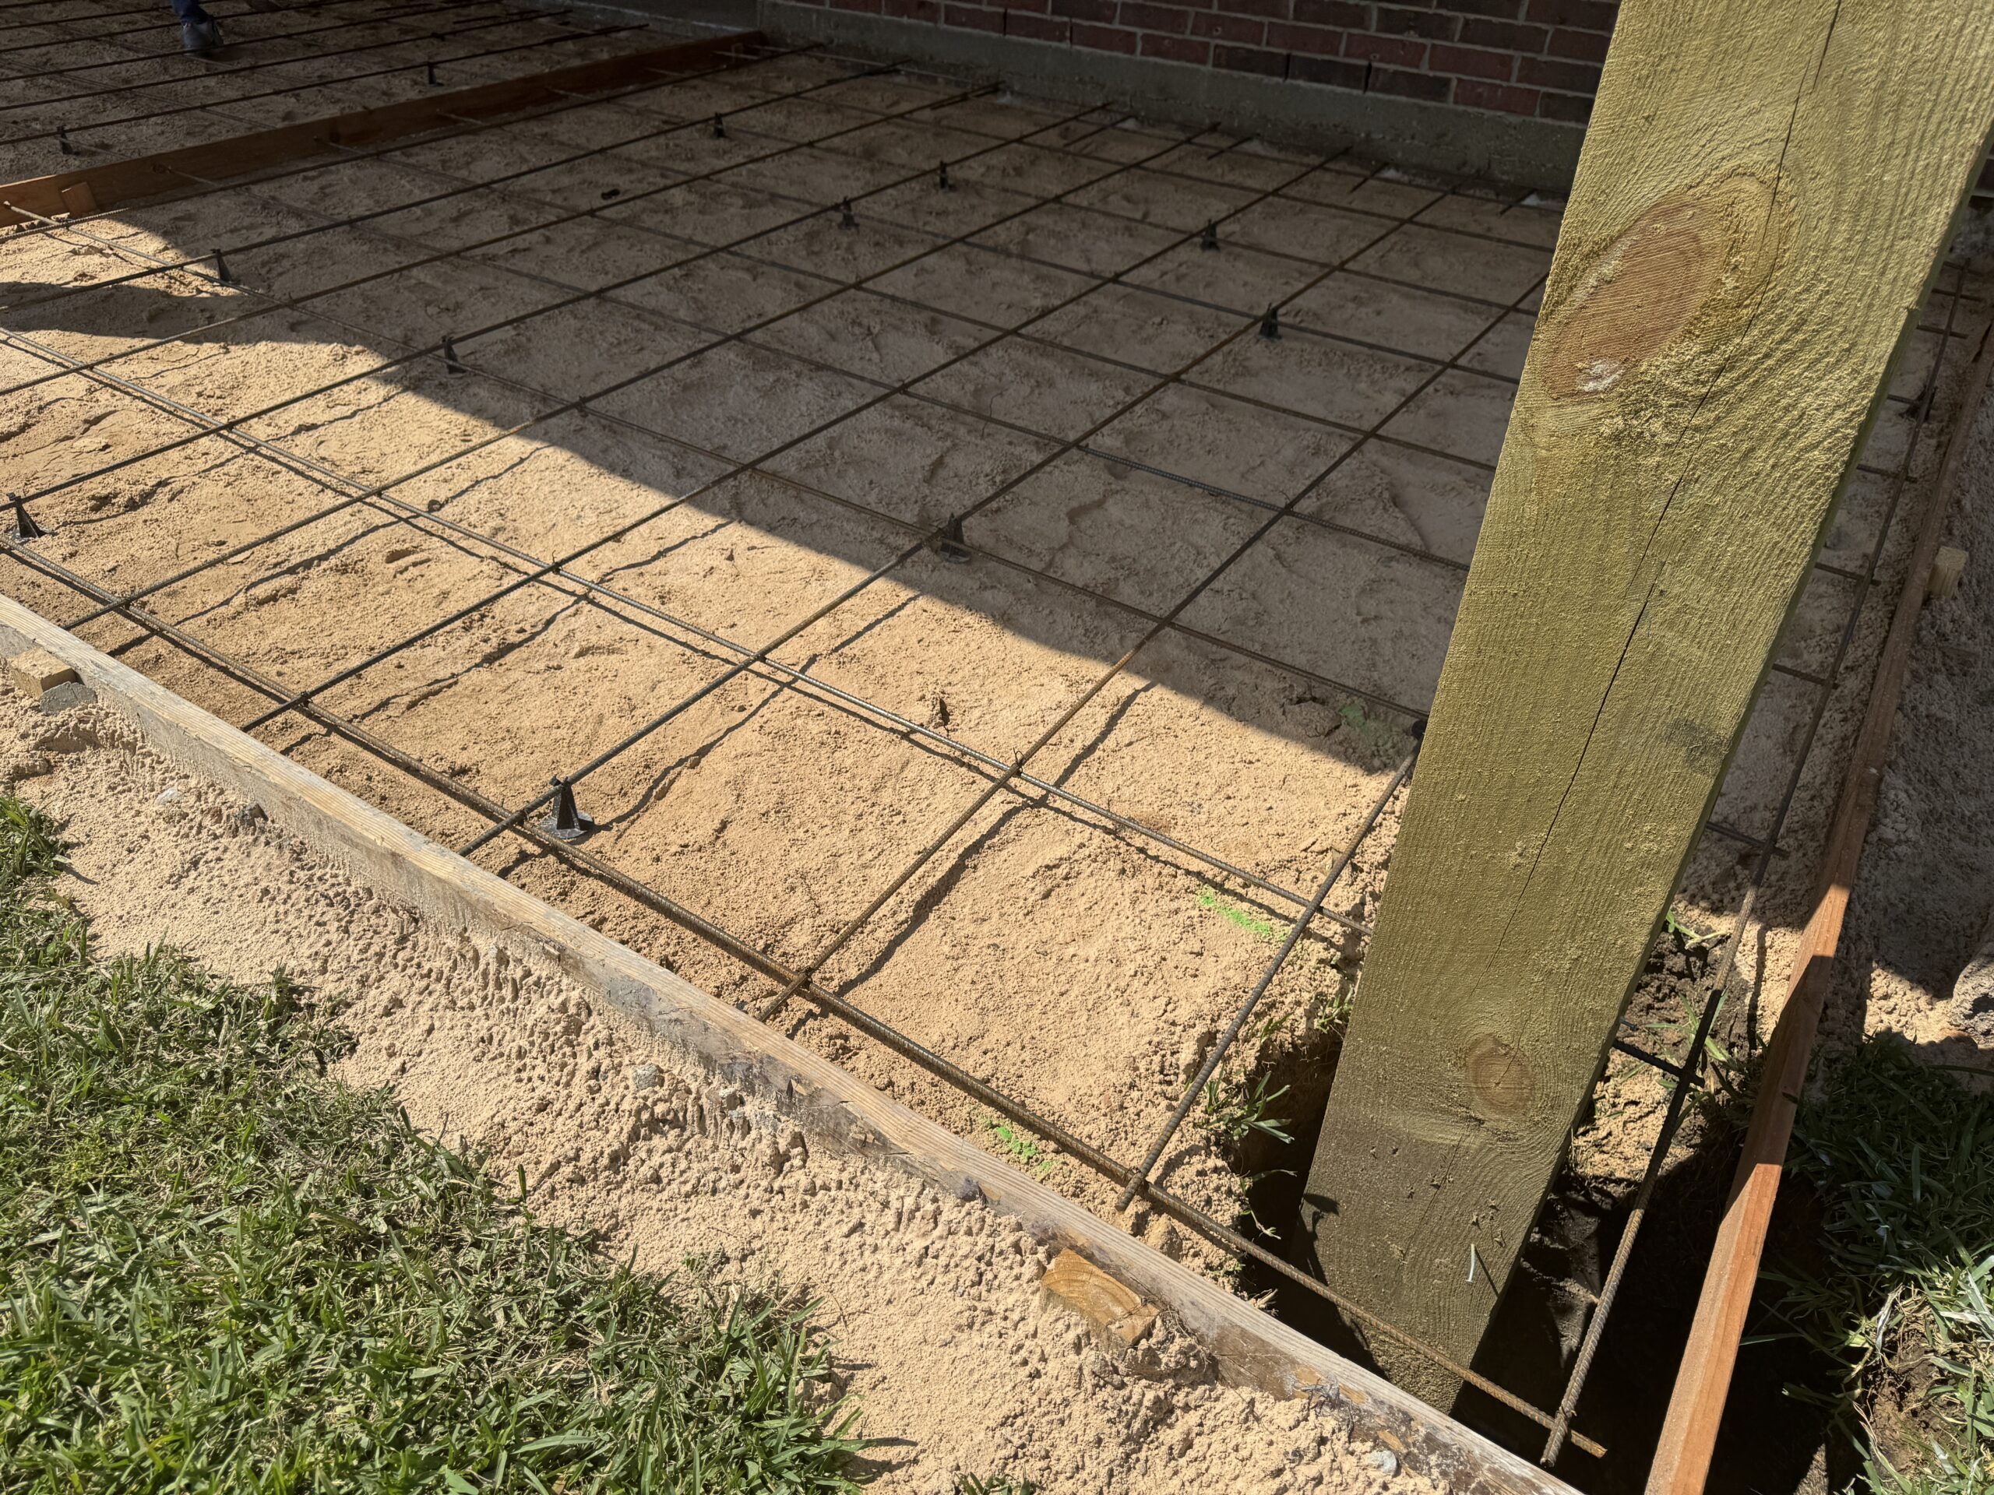
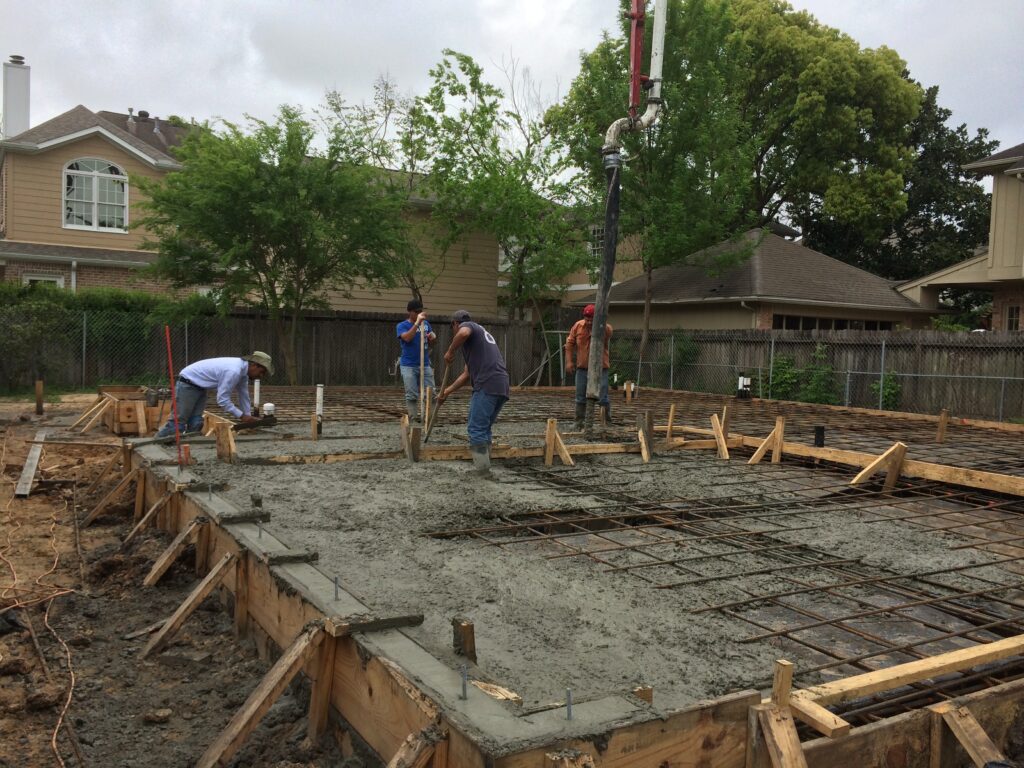
A closer look at the build phase on a backyard project: wood forms, a gravel sub-base, and a tied grid of #3 steel rebar going in ahead of the pour for a custom patio footprint.
Our Build Specs: The Standards We Don’t Compromise On
This is the list of specs that separates a slab that lasts twenty years from one that needs redoing in five. Every concrete project we build in Katy follows the same commercial-grade playbook, regardless of scope.
- Laser-Guided Grading: Digital transit levels let our crews dial in the exact slope needed to keep water moving away from your house.
- Deep Piers: Heavy structures get anchored well below grade with concrete piers, so wet-season soil movement doesn’t shift them.
- Subgrade Excavation: We dig 6 to 8 inches below the slab footprint to make room for a proper gravel base plus the concrete itself.
- Heavy Rebar Grids, Not Wire Mesh: Every slab gets a tied grid of thick steel rebar—wire mesh doesn’t make the cut on our jobs.
- High-PSI Mix Designs: We spec dense, high-strength concrete formulated to resist cracking through Texas summers.
- Fiber Mesh Reinforcement: We blend a polypropylene fiber mesh additive directly into every mix, adding crack resistance throughout the entire slab, not just at the surface.
- Broom Finish: A professional broom finish goes down while the concrete is still wet, giving patios, driveways, and walkways a textured, slip-resistant surface.
Our 7-Step Process for Building Concrete That Lasts
Every concrete project we take on in Katy runs through the same seven-stage framework. It’s not because we like process for its own sake—it’s because a backyard build is a major investment, and leaving any of these steps to chance is how homeowners end up with cracked slabs and change orders. Following the same sequence every time is how we keep both the engineering and the experience consistent.
It starts with load calculations at the first site visit and ends with a cured, inspected slab—with rebar tie-in, form-setting, and drainage planning handled in between. Nothing gets skipped, because skipping a step is exactly how a slab ends up cracking two years down the road. Here’s what each stage actually looks like.
01 | The Discovery Consultation
We walk the property with you and look at what’s actually there: the grade, existing drainage patterns, access points for equipment, and any soil quirks specific to your lot. This is also when we talk through what you’re hoping to build on top of the concrete—because a slab supporting a stone pavilion needs different specs than one under a simple walkway.
Getting this part right up front means the technical plan actually matches what you’re building, instead of forcing your vision to fit a generic slab.
02 | Conceptual Design & 3D Visualization
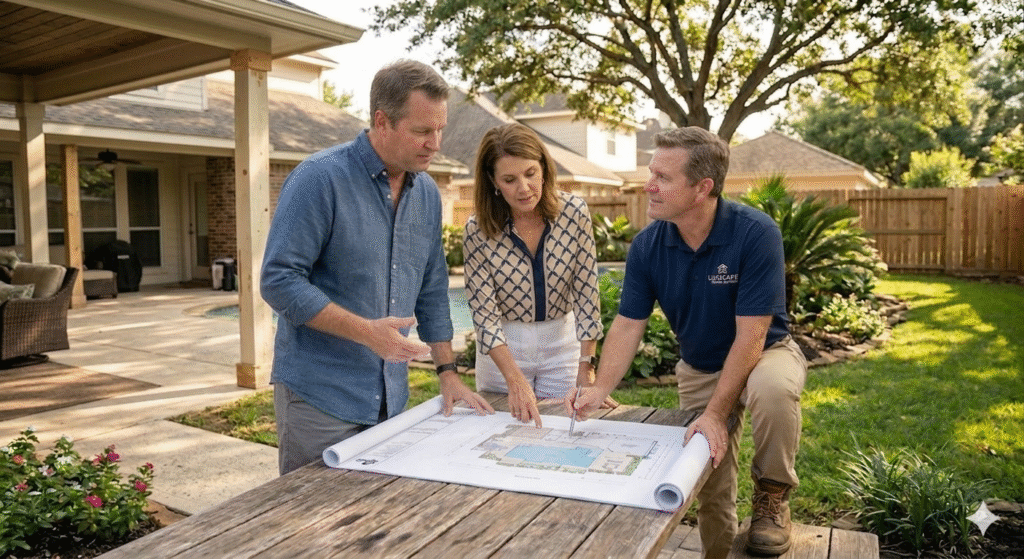
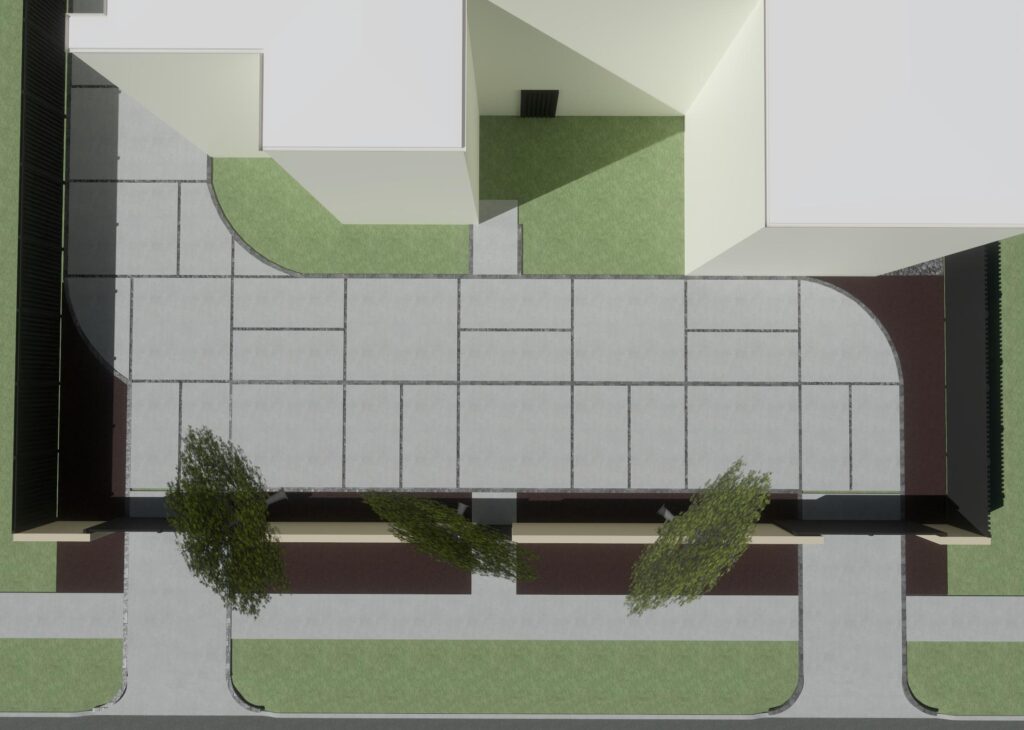
Your concept gets turned into a full 3D model before we break ground, so you can see how a new slab, retaining wall, or pool deck actually sits against your existing house and landscaping—not just imagine it.
This step exists to catch mismatches early. It’s much easier to adjust a dimension on a screen than to redo a section of cured concrete, so we use this walkthrough to confirm the plan matches what you actually envision.
03 | High-Performance Materials
With the design locked in, we finalize the engineering specifics: PSI mix strength, rebar spacing, and footing depth, all sized to what your project will actually carry—a stone pavilion and an outdoor kitchen don’t load the ground the same way, so neither gets the same spec sheet.
This is where a lot of budget contractors default to a one-size-fits-all mix. We don’t—matching the materials to the actual load is what keeps the slab from cracking or shifting later.
04 | Project Logistics & Seamless Preparation
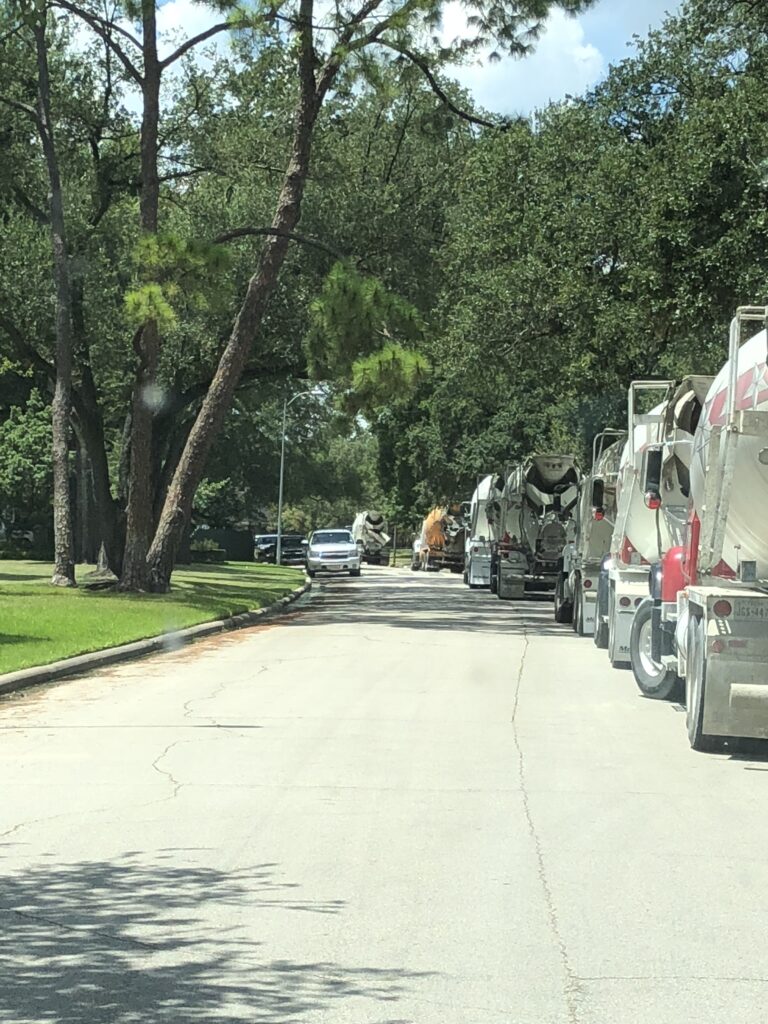
Permits, HOA approval paperwork, utility line locations—we handle all of it before equipment ever shows up at your house. Delivery schedules and heavy equipment access get coordinated too, so the project doesn’t turn into trucks blocking the street for weeks.
We also protect your existing driveway, lawn, and landscaping while all of this staging happens. A messy jobsite isn’t a sign of a serious contractor, so we keep ours tight.
05 | Expert Concrete Building & Implementation
This is the build phase: excavation, wooden forms, and a tied grid of heavy steel rebar—never wire mesh. Once that framework passes inspection, we pour continuously and use laser-guided transit levels throughout to keep the surface flat and properly sloped.
There’s no shortcut version of this step. Getting the forms and rebar right before the pour is what determines whether the slab holds up for decades or needs patching in a few years.
06 | The Final Reveal & Quality Assurance
Once the concrete cures, we re-check the slope with transit levels to confirm water is actually draining the way it’s supposed to. Forms come off, backfilling gets handled, and the site gets cleaned up completely—no leftover debris or scrap lumber.
Then we walk the finished slab with you, point out the grading and clean lines, and make sure everything meets the standard we set out to hit before we call the project done.
07 | Our Legacy Commitment & Aftercare
Your new concrete is covered by our full warranty, and our involvement doesn’t end at the final walkthrough—we check back in as the slab settles and cures against real weather conditions, not just lab conditions.
You’ll also get straightforward guidance on maintaining the surface and prepping it for pavers, travertine, or whatever comes next. The goal is a foundation that’s still doing its job decades from now, not just on handover day.
Concrete Construction FAQs
How do you prevent concrete from cracking in Katy’s shifting clay soil?
Katy sits on clay soil that swells when it’s wet and shrinks hard during a dry Texas summer—that constant movement is what cracks, tilts, or splits a standard residential pour. We work around it by compacting a thick crushed-stone sub-base and digging engineered footings before any concrete goes down.
From there, we use high-PSI commercial mixes and tie a real steel rebar grid (never wire mesh) so the load spreads evenly across the whole slab instead of concentrating in weak spots. Every batch also gets a polypropylene fiber mesh additive blended directly into the mix, which adds crack resistance throughout the entire slab, not just at the surface. That combination lets the slab move with the clay instead of fighting it.
That said, we won’t tell you concrete never cracks—nobody honest in this trade will. There’s an old contractor saying: there are two kinds of concrete, the kind that’s cracked and the kind that’s about to be. Hairline surface cracks are a normal part of how concrete cures and don’t affect the strength of your slab; what our engineering prevents is the structural cracking and shifting that actually causes problems.
Why do luxury outdoor structures require deep concrete footings?
A stone pavilion, brick fireplace, or heavy outdoor kitchen concentrates a lot of weight into a small footprint. Set that on a standard 4-inch slab and, over time, the concrete sags, cracks, and pulls away from the structure it’s supporting. Deep-footing piers solve this by reaching past the surface soil and anchoring into stable ground below.
That’s the part of the job nobody sees once the project wraps—but it’s the reason a stone-clad structure stays level for decades instead of leaning within a few years.
How does Luxscape handle water drainage during a concrete build?
Gulf Coast downpours expose bad drainage fast—water pooling against your foundation or under a new slab can lead to erosion and serious structural settling. Before we pour anything, we use laser-guided levels to work out exactly how your property needs to slope.
The concrete itself gets poured at that calculated angle to move water away from your house, and we build drain channels, catch basins, and PVC drainage directly into the forms where needed. The result is a slab that still functions properly during a real storm, not just on a dry day.