
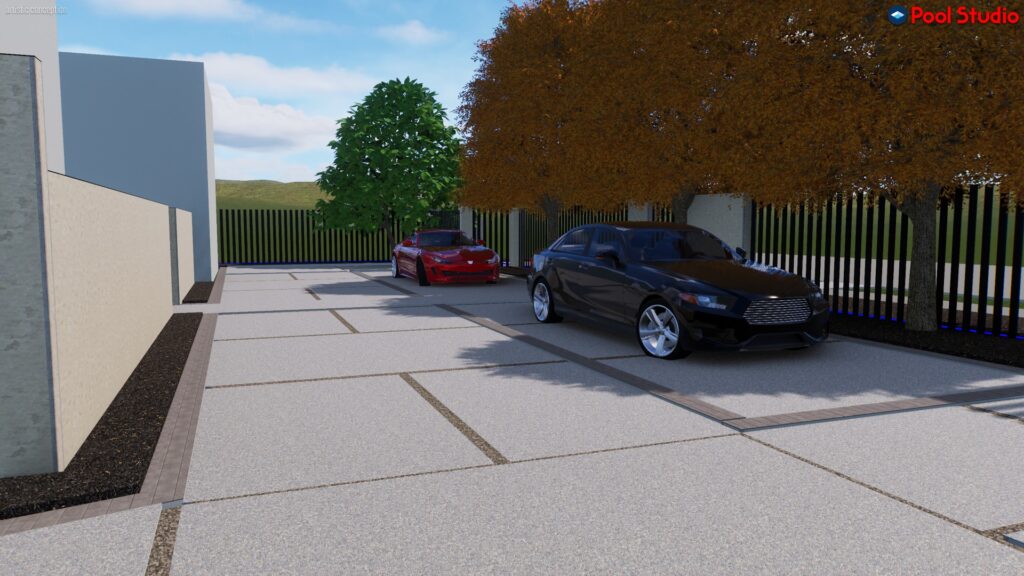
A homeowner in Houston’s Memorial area came to us wanting a subdivided driveway with paver borders around the perimeter, approaches, and front walk, plus Blackstar gravel insets between the slabs. Like anyone making a five-figure decision, he got a second quote to compare against ours.
On the surface, the second quote looked like a clear win: nearly 27% lower than ours. Once we actually sat down and read it line by line against our own scope, it wasn’t close to the same project. Here’s what we found, and why that 27% gap wasn’t nearly what it looked like.
1. It Included Work His HOA Doesn’t Allow
The competing quote priced out 732 square feet of sidewalk. The homeowner’s deed restrictions specifically prohibit sidewalks at the street or within ten feet of the street, regardless of material, unless a sidewalk is required by city ordinance. It isn’t a gray area. It’s a plainly written restriction, and it means that portion of the competing quote was never buildable in the first place. It’s the kind of detail that only shows up when someone actually reads the deed restrictions before pricing the job, rather than pricing a generic driveway and assuming it will fit.
We didn’t include sidewalk in our scope, for exactly that reason. If the homeowner had signed the other quote without catching this, he’d have found out one of two ways: during HOA plan review, before anything got built, or after construction, when the HOA sends a violation notice and he’s paying to tear out something he just paid to build.
2. Pavers Were Missing Entirely
Our design includes paver borders running the driveway’s perimeter, the approaches, and the front walk. The competing quote didn’t include pavers at all.
This isn’t a small line-item gap. Concrete and pavers have to be planned together from the start, because once the concrete is poured and finished, adding paver borders later means tearing out work that was just completed. Leaving pavers out of a quote doesn’t just lower the price. It sets up a homeowner to either live without a feature they wanted, or pay to demo and redo finished work to get it.
3. Neither Was the Gravel
The Blackstar gravel install between the subdivided slabs, a defining feature of the design, wasn’t in the competing quote either.
4. The Engineering Specs Didn’t Match the Actual Load Requirements
Our design specifies heavier #4 rebar and a thickened slab (6″) at the driveway approaches specifically, because that’s where vehicles turn in off the street and the structural stress is highest. The competing quote used a flat #3 rebar at 16 inches on-center across the entire driveway, with no distinction for the high-stress areas.
The concrete strength told a similar story. Our spec is a fixed 4,000 PSI. The competing quote listed a range of 4,000 to 6,000 PSI for all concrete on the project. A range like that isn’t really a spec. It means the homeowner won’t know what they actually received until after it’s poured.
5. No Construction Drawings, No Permitting Plan
A project like this needs construction-ready drawings and 3D renderings to submit for HOA approval, plus someone managing the actual permitting and review process from submission through approval. That’s weeks of coordination that has to happen before construction can even start.
The competing quote didn’t account for any of it. Which raises the obvious question: who produces those drawings, who manages the HOA submission and back-and-forth, and how long does that add to the timeline?
6. The Pricing on What Was Included Didn’t Hold Up Either
Even setting aside what was missing, some of what was priced looked off. The curb and turndown beam were quoted at $1,800 for 62 linear feet, well below what that scope actually costs to build. And the demo pricing covered a larger area than our own scope, 1,800 square feet against our 1,575, for less money, which raises the question of whether landfill and haul-off fees were actually included. Ours explicitly are.
There was also no timeline and no payment schedule anywhere in the quote. No indication of when the work would happen, how long it would take, or what was due and when.
The Real Math
Here’s the part that actually matters. Once you price in everything the competing quote left out, the pavers, the gravel, the actual drawings and permitting work, and remove the sidewalk that was never buildable, that quote lands somewhere between roughly $58,575 and $64,305, depending on what margin the other contractor needs to run his business.
Our price was $64,000.
That means the real gap, once both quotes are actually pricing the same project, ranged from roughly $5,400 less than ours to about $300 more, depending on the margin he needed to run his business. Nowhere close to the 27% difference it looked like on the cover page, and at the high end, not cheaper at all.
The homeowner moved forward with us on the full scope: sidewalk removed, pavers and gravel included, and the rebar spec built for where the load actually is.
Why This Matters Beyond One Driveway
A lower number on a quote only means something if it’s pricing the same project. The competing bid looked lower because it left out the parts that don’t show up in a quick estimate: the paver borders that have to be planned in from the start, the gravel, the design and permitting work, the rebar spec suited to where the actual stress is, and a scope of work the homeowner’s own HOA would have rejected.
To be clear, none of this means the other contractor was being dishonest. The gaps in his quote read less like a deliberate lowball and more like what happens when a bid gets put together without a real site-specific review, no deed restrictions checked, no design work done, no distinction between a driveway approach and the rest of the slab. That’s a due diligence problem, not necessarily a character one. But it’s still the homeowner’s risk to carry if nobody catches it before signing.
Add all of that back in, and the “cheaper” option wasn’t cheaper. It was incomplete, and the homeowner would have found out the hard way, mid-project or after a violation notice, not before signing.
If you’re comparing quotes on your own project, don’t stop at the total. Ask what’s actually in each number: the materials spec, the drawings and permitting, the timeline and payment schedule, and whether anyone has actually checked the design against your HOA’s rules. If a number looks low, find out why before you sign, not after.