
Outdoor Living Contractor in Houston, TX
An Outdoor Living Contractor Builds a Room, Not a Collection of Projects
As an outdoor living contractor in Houston, we see the same pattern in almost every backyard we visit. A patio here, a pergola there, a grill on wheels and some string lights: that’s how most Houston backyards grow, one project and one contractor at a time. The result is a yard full of pieces that never quite work together.
An outdoor living contractor designs the whole space as one room with zones for cooking, dining, lounging and gathering, connected by shade, lighting, power and drainage that were planned together. That’s the only way we build, and it’s why our outdoor living spaces get used year-round instead of just on the nice weekends.
Outdoor Living Spaces We Design and Build in Houston
Every outdoor room we design is built from some combination of these zones, sized and arranged around how your household actually lives.
The Kitchen Zone
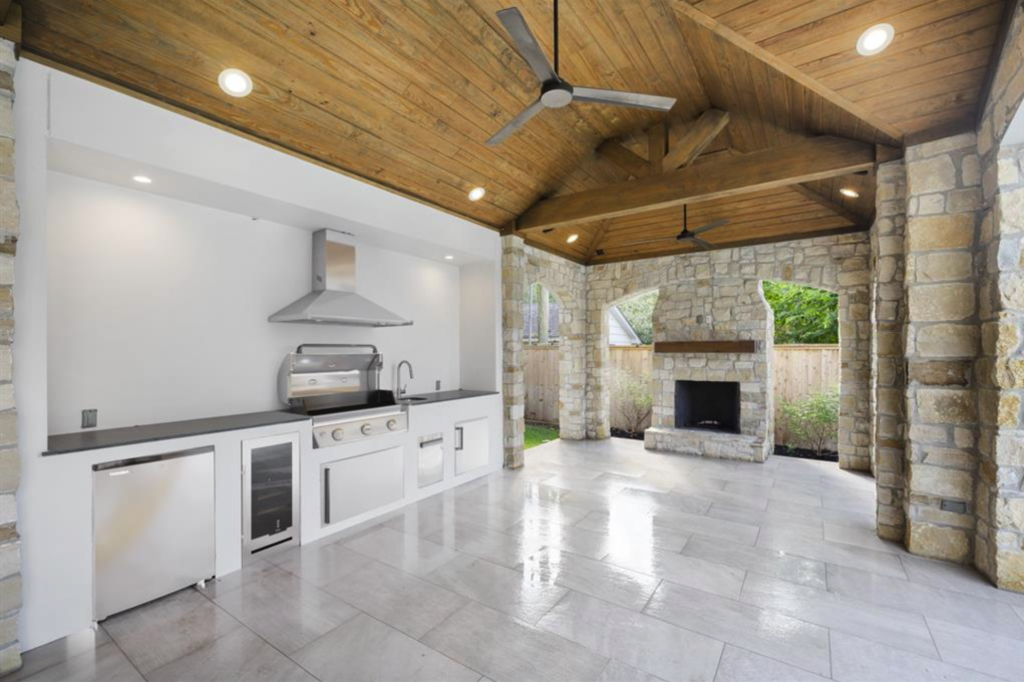
- A full outdoor kitchen with grill, prep space, storage and refrigeration
- Countertops and cabinetry rated for Houston heat and humidity
- Venting and clearances planned for the cover overhead
The Shade Zone
- Engineered patio covers that turn a patio into a room
- Open-air pergolas for lighter coverage
- Ceiling fans and lighting on dimmers for evening use
The Gathering Zone
- Fireplaces and fire pits for cooler months
- Integrated seating
- TV and audio wiring run before the finishes go on
The Foundation Under It All
- Engineered concrete or paver flooring
- Drainage that keeps every zone dry after a Houston downpour
- Privacy walls that make the space feel enclosed
The Water Zone
- A custom pool or spa designed as part of the room, not beside it
- Pool-side lounging under shade
- Sightlines from the kitchen and seating areas
Why Hiring Separate Contractors for Outdoor Living Fails in Houston
Building one piece at a time, with a different contractor for each, creates problems you only discover later.
The cover doesn’t fit the kitchen
When the kitchen and cover are designed separately, vent hoods, columns and counter runs collide. We design both together, from the footings up.
There’s no power where you need it
Fans, lights, TVs, refrigerators and heaters all need circuits. We plan the electrical for the whole room before any concrete is poured.
Water ends up in the wrong place
Every new roof and slab changes how your yard drains. We design drainage for the entire space, not one project at a time.
The pieces don’t look like they belong together
Finishes chosen years apart rarely match. One design means one material palette, one style and one finished look.
Nobody owns the whole result
With five contractors, every problem belongs to someone else. With us, one team is accountable for the finished room, backed by one warranty.
Houston Areas Where We Build Outdoor Living Spaces
We design and build outdoor living spaces across Greater Houston. Here’s what outdoor living typically looks like in each part of town. Find your neighborhood on our service area page.
Memorial, River Oaks & the Villages
Covered outdoor rooms with fireplaces and full kitchens, designed to match the architecture of the home.
Bellaire & West University Place
Tight lots where a covered outdoor room, kitchen and fire feature have to fit setbacks and city permitting rules.
Tanglewood & Briargrove
Covered living spaces under mature oaks, designed around the trees and the architecture of the home.
Spring Branch & Hedwig Village
Updated homes adding full outdoor rooms with kitchens, fireplaces and lighting for evening use.
Outdoor Living Space Cost in Houston: What You’re Paying For
An outdoor living space is several projects designed as one. Here’s how the investment typically breaks down.
The structure
The patio cover or pavilion is often the largest single cost: engineered footings, framing, roofing, ceiling finish and gutters.
The kitchen
Cabinetry, countertops, grill, refrigeration and the gas, electrical and plumbing to support them.
Fire and comfort
Fireplaces, fire pits, fans, heaters and lighting that make the space usable year-round in Houston.
The floor
Engineered concrete or pavers sized for every zone, plus the drainage beneath them.
Utilities
Electrical, gas and plumbing runs are planned for the whole space once, which costs less than adding them project by project.
Design and permits
3D design, engineering, permits and HOA approval are included in our scope. Ready to see real numbers? Financing options are available, and your fixed-scope quote follows the design.
How Luxscape Builds Your Outdoor Living Space
Designing a full outdoor room takes more planning than a single project, and the plan is what makes the space work. Here’s how we take it from idea to finished room.
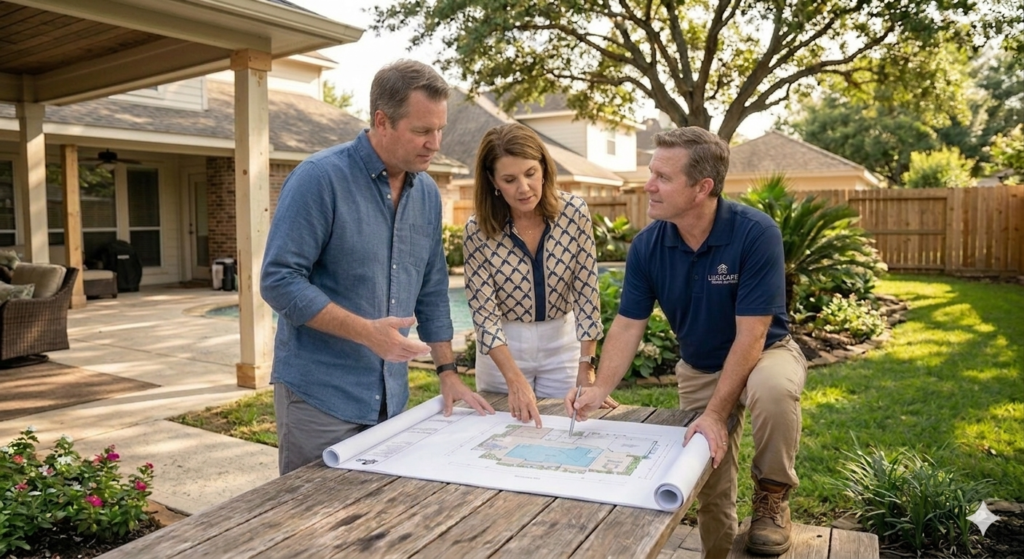
01 | Lifestyle Consultation
We start with how you want to use the space: how many people you host, how often you cook outside, whether the pool is for laps or lounging, and when you want to be out there.
Then we walk the yard to see how the sun, wind, drainage and views shape where each zone should go.
02 | Whole-Space 3D Design
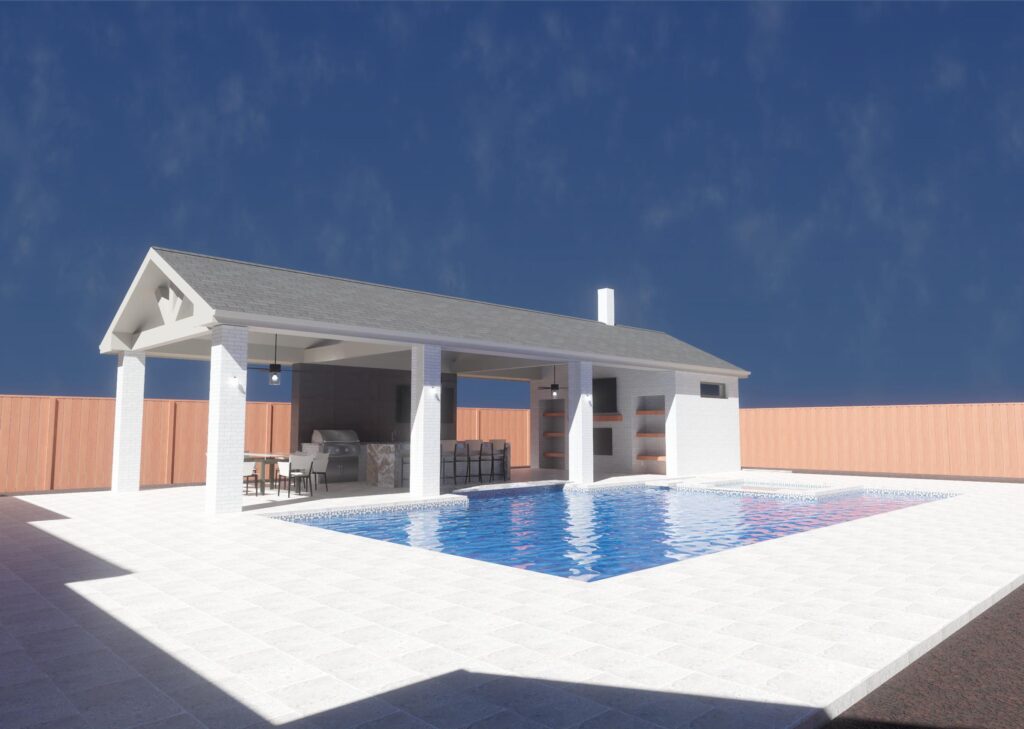
We design the full outdoor room in 3D, with kitchen, shade, seating, fire and pool zones placed together, so you can walk through it before it’s built.
This is where we fine-tune traffic flow, sightlines and the connection to your back door.
03 | Material Selections
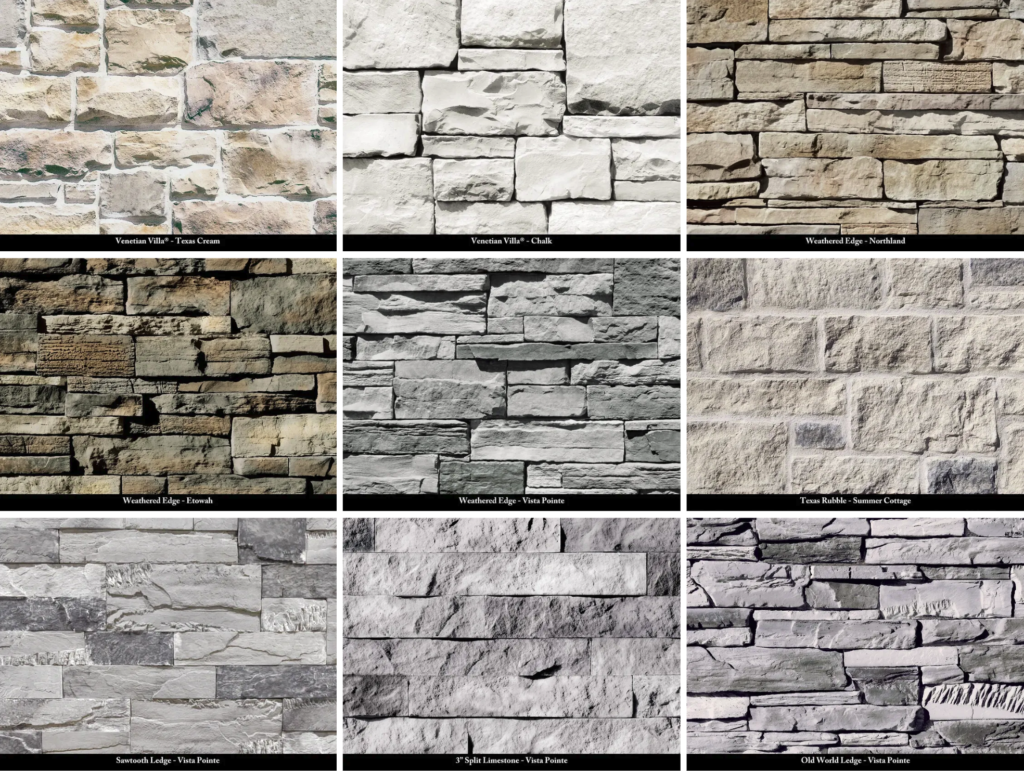
You choose your cover style, kitchen finishes, stone, pavers and fixtures with samples in hand, so every zone feels like one room.
Your selections are written into your fixed-scope quote, so you know exactly what you’re getting.
04 | Permits & Approvals
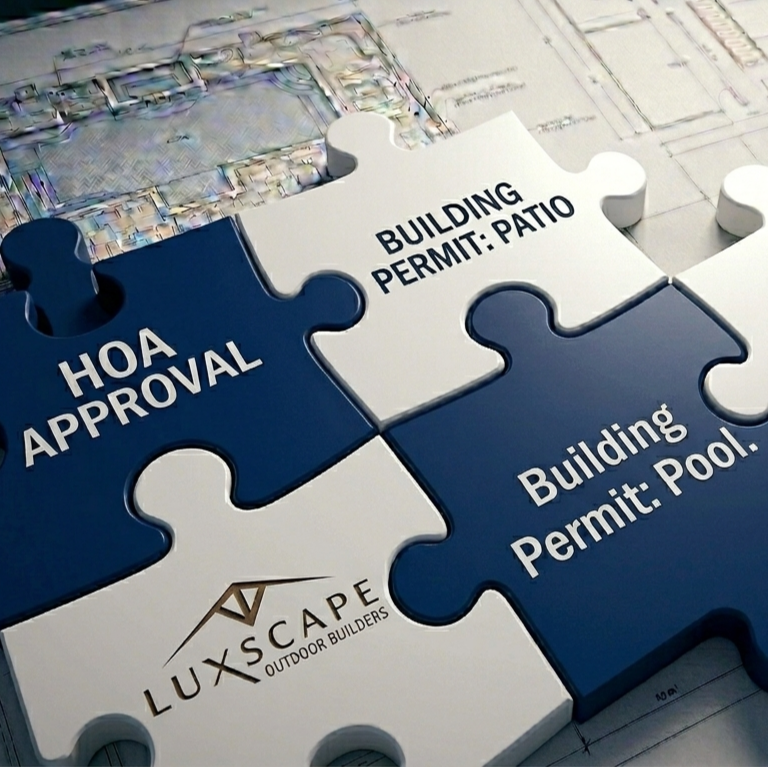
Outdoor living spaces often involve structural, electrical, gas and plumbing work. We handle the permits and HOA approvals for all of it.
You get one point of contact for every approval, not a stack of applications.
05 | Construction
We protect your property under our Property Preservation Standard, then build the foundation, run electrical, gas and plumbing, and raise the cover, kitchen, fire features and lighting in a planned sequence.
One project manager schedules every crew, so trades hand off cleanly and the project keeps moving. That’s our Project Momentum Standard.
06 | Final Walkthrough
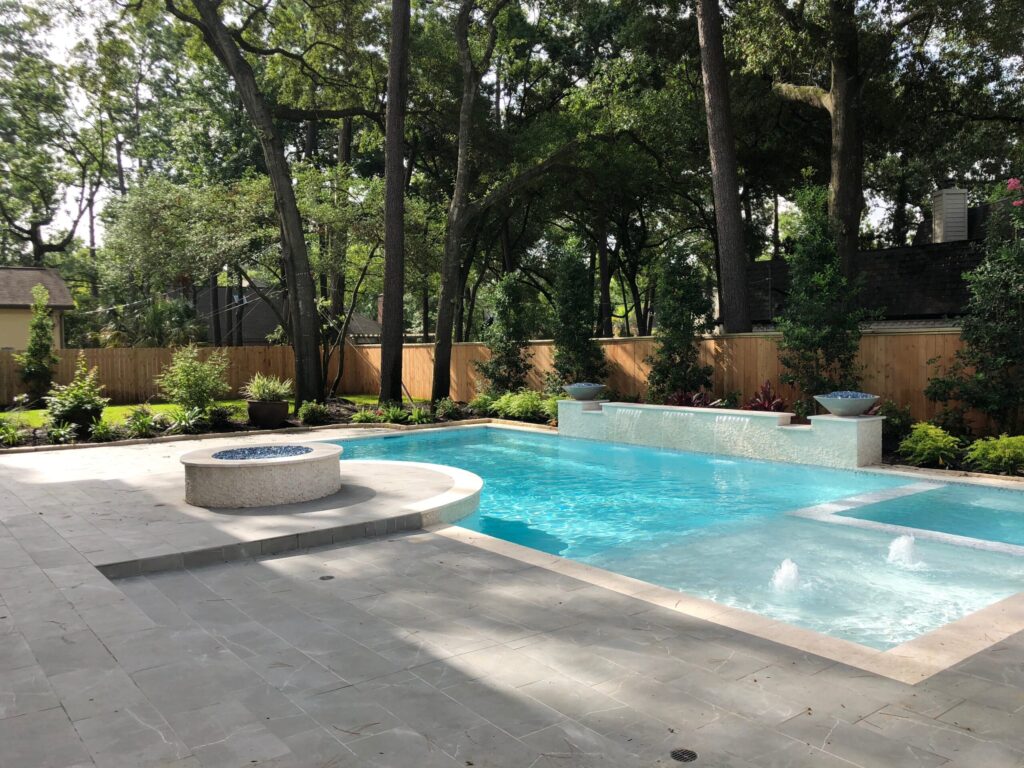
We walk every zone with you, test every system and resolve every punch-list item before we close out the project.
Nothing is signed off until every detail meets the plan you approved.
07 | 1-2-10 Warranty
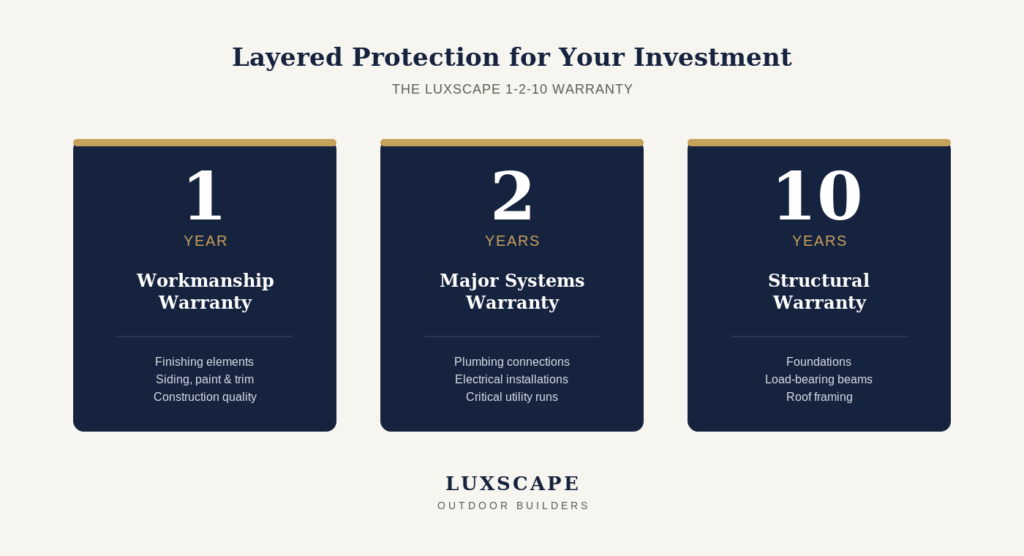
Your outdoor room is covered by our 1-2-10 Warranty: 1 year workmanship, 2 years mechanical and systems, and up to 10 years structural.
If anything needs attention, you call one team that already knows your project.
Outdoor Living Contractor in Houston: FAQs
What’s included in an outdoor living space?
Typically a combination of a covered patio, an outdoor kitchen, a fire feature, seating, lighting and sometimes a pool. We design the zones you’ll actually use, not a package.
Can I build my outdoor living space in phases?
Yes. We design the full space first, then build in phases. Footings, electrical and drainage for future phases go in early so nothing has to be torn out later.
How do you make an outdoor space comfortable in Houston summers?
Shade orientation, ceiling fans, light-colored surfaces and airflow make the biggest difference. We plan all of them in the design.
How long does an outdoor living project take?
Most outdoor living projects take anywhere from 10 days to 3 months, depending on scope and approvals. You get a realistic schedule before we start.
Do you offer financing?
Yes. See our financing options.
What does an outdoor living contractor do?
An outdoor living contractor designs and builds the whole outdoor space as one project: shade, kitchen, fire, seating, lighting, electrical and drainage, coordinated by one team and covered by one warranty.
How much does an outdoor living space cost in Houston?
It depends on the zones you include and their size. A covered patio with a kitchen costs very differently from a full space with a pool and fireplace. After design, you receive one fixed-scope quote for the complete space.