
Patio Cover Cost Calculator
Get a ballpark price range for your custom patio cover in under two minutes.
Ready to transform your backyard into the ultimate outdoor oasis? Whether you picture hosting weekend barbecues, relaxing in the shade, or adding serious value to your home, a custom patio cover is the perfect upgrade.
But we know the first question on most every homeowner’s mind: “How much is this going to cost?”
Instead of guessing, you can get a realistic, personalized breakdown right now. Use our Instant Patio Cover Price Estimator below to calculate a reliable budget for your project in under two minutes.
Want to see our work first? Browse our patio cover photo gallery or learn more about our custom patio covers.
Why Use Our Estimator?
- Instant Clarity: No sales pressure, no obligations—just the numbers you need to plan ahead.
- Tailored to You: Customize by size and style to see how different choices fit your budget.
- Budget Smart: Get a clear baseline so you can design your dream space with total confidence.
What Is Included In Your Base Price
Every patio cover estimate starts with this complete package:
- Design: custom patio cover design
- Renderings: 3D renderings so you can see your patio cover before we build
- HOA: HOA documentation prepared for your approval
- Engineering: engineered plans for your patio cover
- Permitting: permit application and approval handled by our team
- Hardie ceiling under the full patio cover
- Hardie soffit and fascia
- Two Hardie-wrapped columns
- Asphalt shingle roof
- Electrical: 2 switches, 1 GFCI outlet, 4 LED can lights, and mounting of your ceiling fan (fan supplied by you)
- Paint: Sherwin-Williams Duration paint
- Gutters: up to 30 LF of 5″ seamless gutters with two downspouts
- Warranty: our written 1-2-10 warranty, with 1 year on workmanship, 2 years on mechanical and operational systems, and 10 years on structural integrity
Options you choose below are added to this base: a new concrete slab, tongue and groove ceilings, stone or brick column wraps, and the two extra columns a detached cover typically requires.
How Big Do You Want Your Patio Cover To Be?
Measure from the outside of the soffit and fascia. This typically adds 2 to 3 feet to the size of the space.
How to measure
Do You Have An Existing Slab?
Tell us whether we are building over concrete you already have or pouring new concrete.
Typically, the concrete square footage is the same as the patio cover square footage.
square feet of new concreteExamples
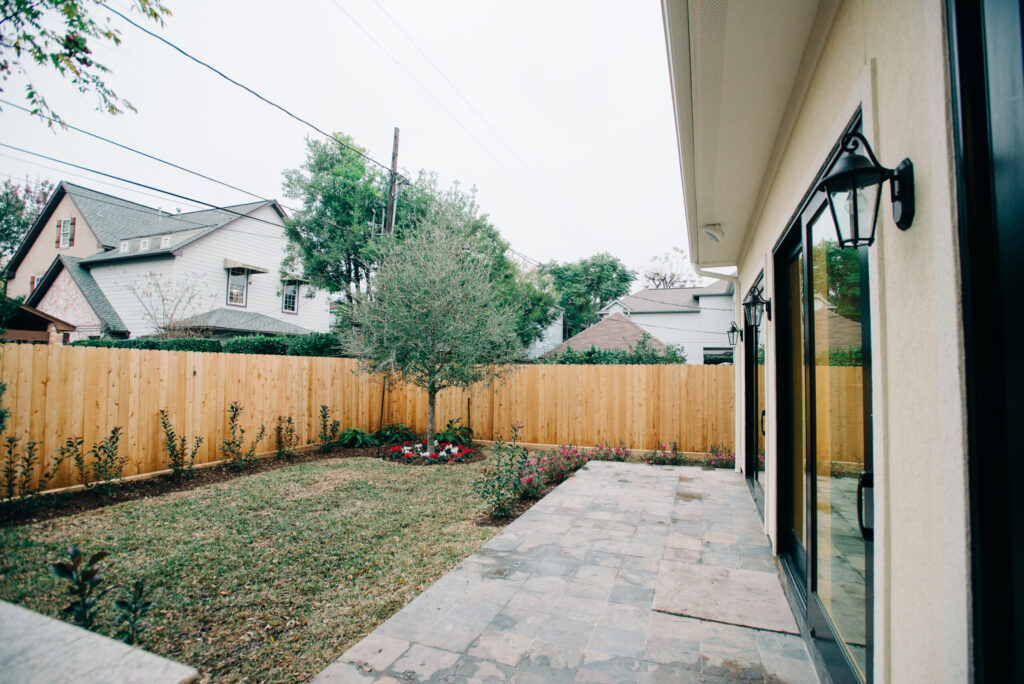
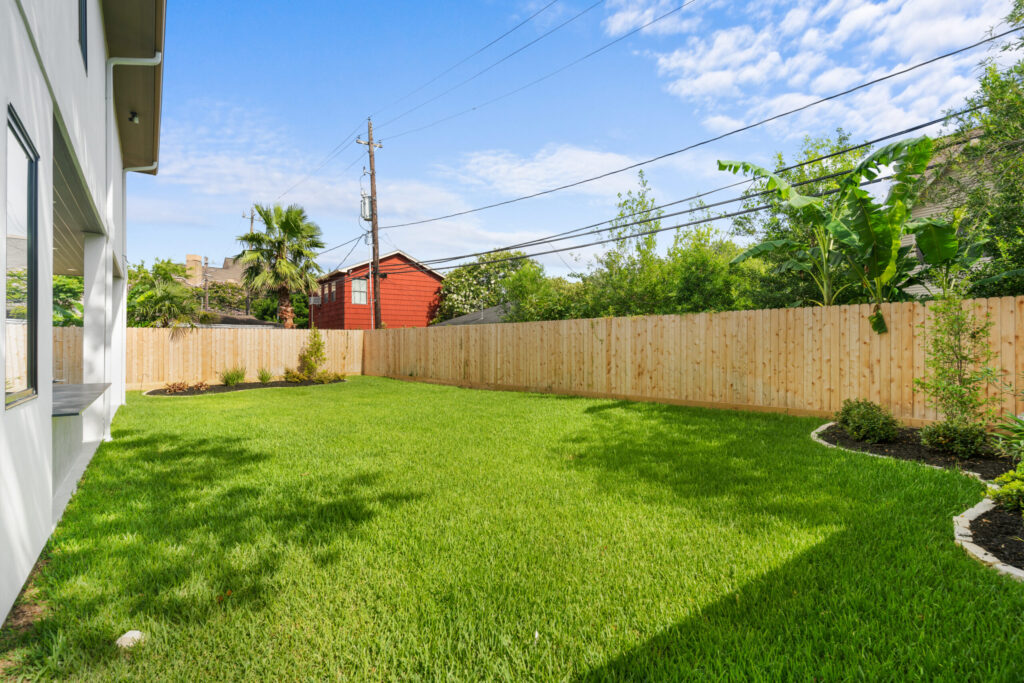
Attached Or Detached?
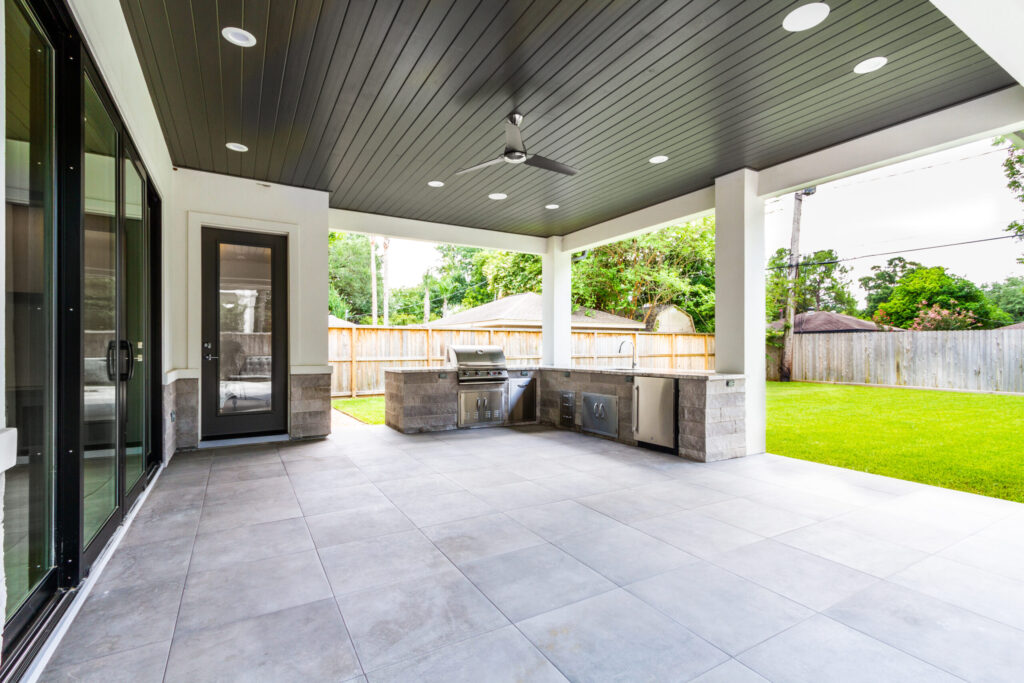
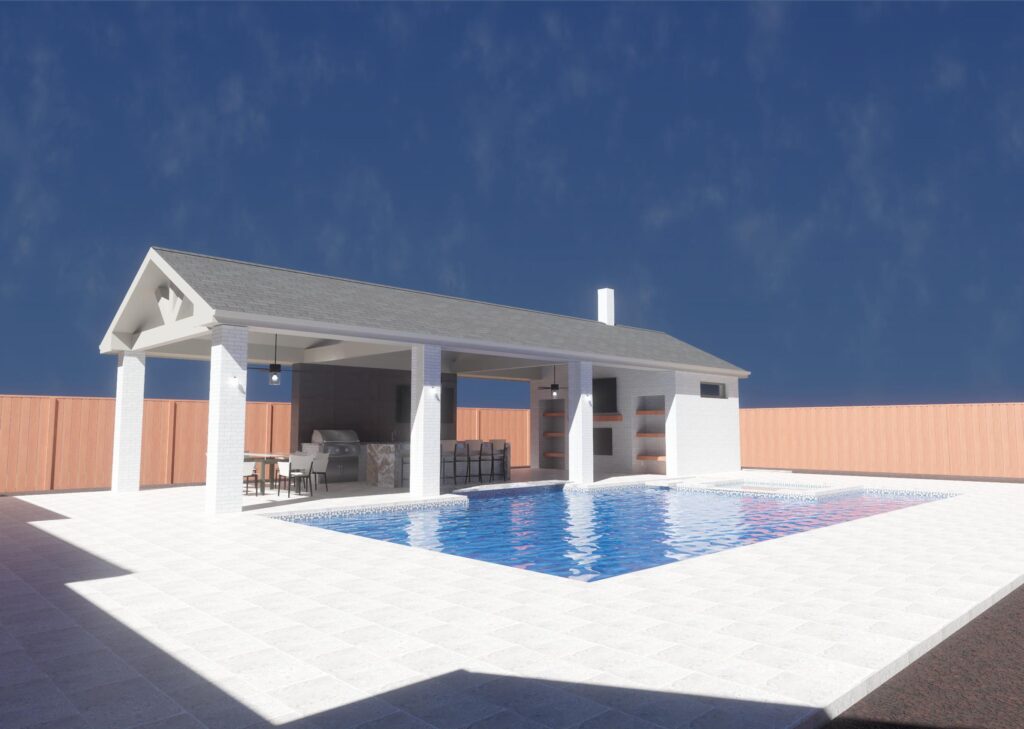
A detached cover typically requires 2 additional columns, which are included in your estimate.
Examples
Choose Your Ceiling
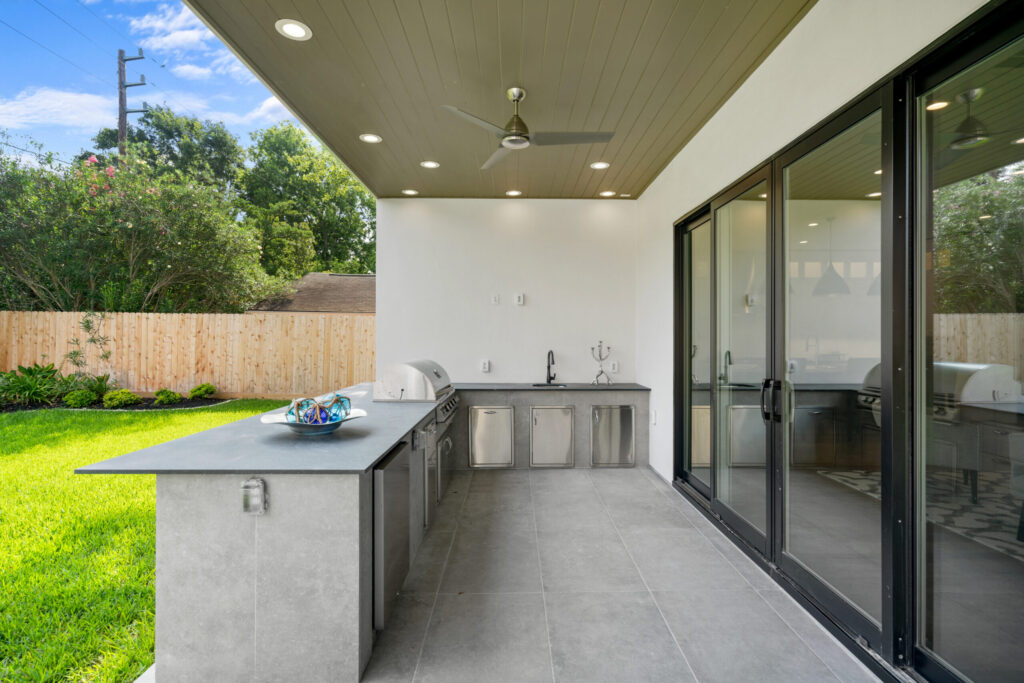
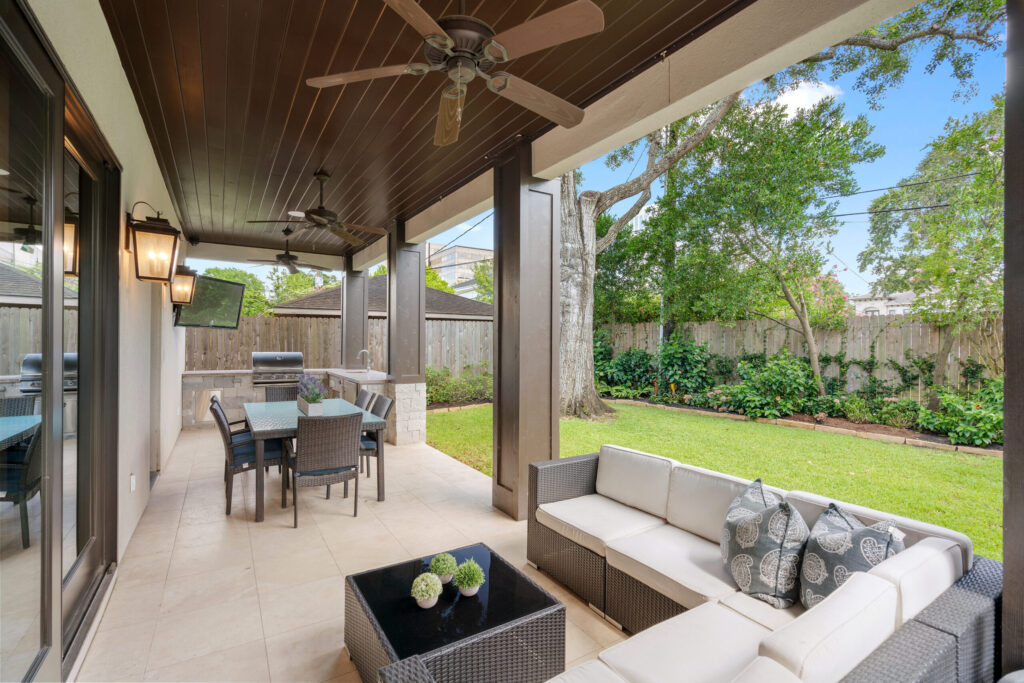
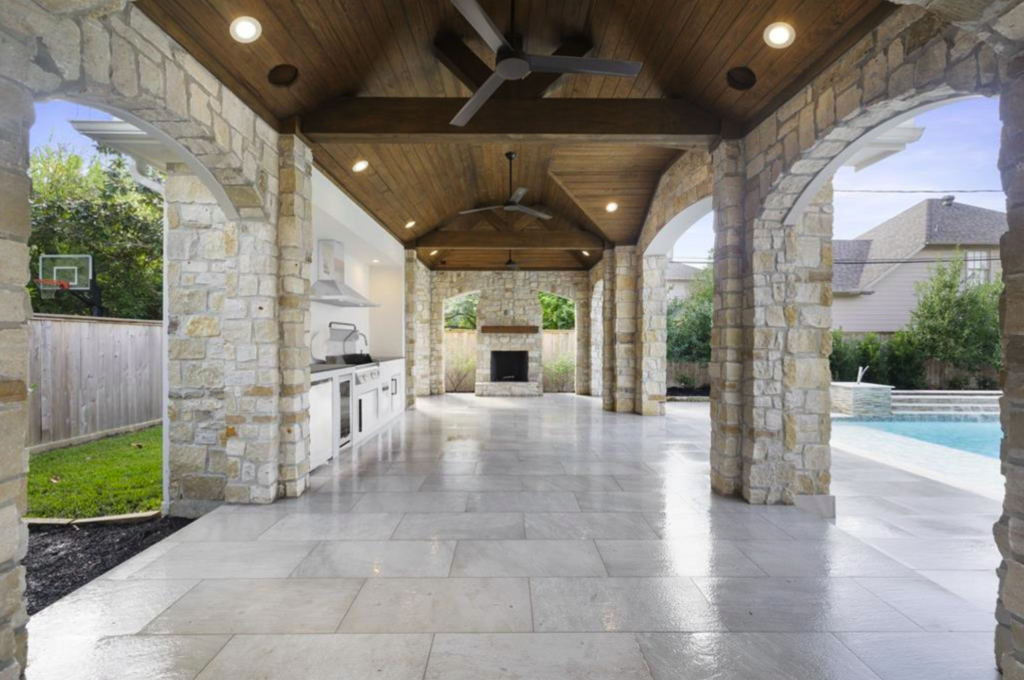
Whichever ceiling you choose covers the full square footage of your patio cover.
Examples
Choose Your Column Finish
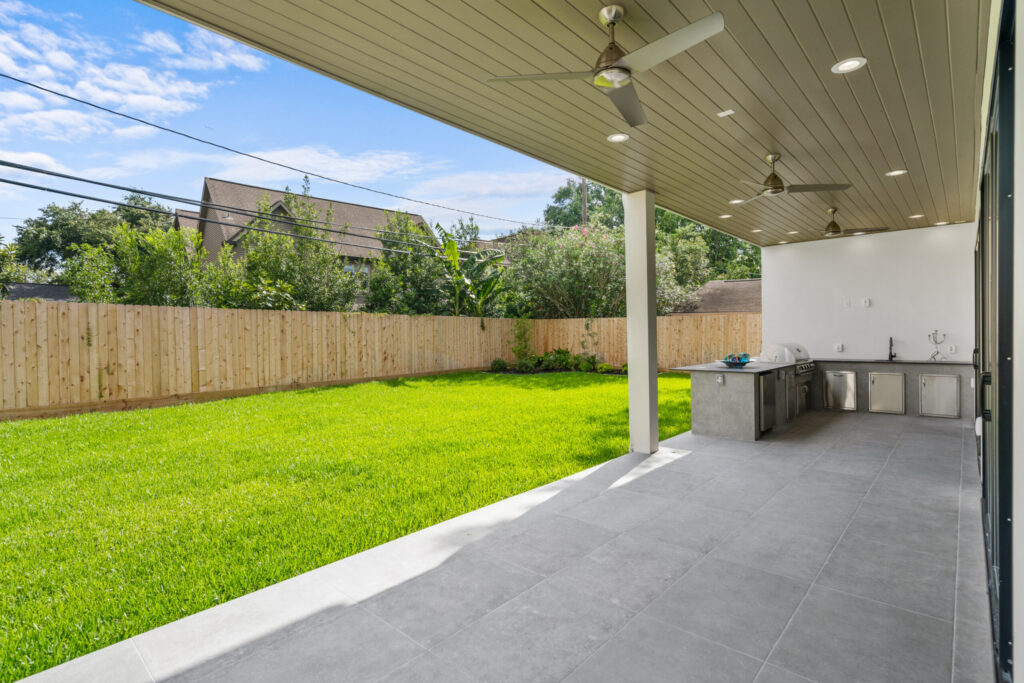
Full Hardie board wrap is included. Upgrade any column to a partial stone or brick wrap (30" to 36" high, Hardie above) or a full stone or brick wrap, where the entire column is stone or brick.
Examples
Your estimated investment
Enter your patio cover square footage to see your estimated price range.
Our minimum patio cover project starts at $15,000.
This is a ballpark range based on the details entered. Your final price is set after we complete your free design consultation and you approve.
Book Your Free ConsultationFrequently Asked Questions
How Accurate Is This Estimate?
The estimator gives a ballpark range, 10% above and below your estimated price, based on the details you enter. Your final fixed price is set after your free design consultation, once we confirm measurements, site conditions, and your design selections and you approve the design.
What Does The Base Price Include?
Every estimate includes design, 3D renderings, HOA documentation, engineering, permitting, a Hardie ceiling, Hardie soffit and fascia, two Hardie-wrapped columns, an asphalt shingle roof, electrical (2 switches, 1 GFCI outlet, 4 LED can lights, and mounting of your ceiling fan, which you supply), Sherwin-Williams Duration paint, up to 30 LF of 5-inch seamless gutters with two downspouts, and our written 1-2-10 warranty. Learn more about our custom patio covers.
Why Is There A $15,000 Minimum?
Some costs stay the same no matter how small the patio cover is, including electrical, design, engineering, permitting, and gutters. Because of those fixed costs, our minimum patio cover project starts at $15,000.
Does The Estimate Include A New Slab?
Only if you choose New Concrete in step 2. If you already have a slab we can build over, no concrete is added. If you need new concrete, the estimator adds it based on the square footage you enter, which is typically the same as your patio cover size.
How Much Do Stone Or Brick Column Wraps Add?
Full Hardie board wrap is included on every column. Upgrading a column to a partial stone or brick wrap (about 30 to 36 inches high, with Hardie above) or a full stone or brick wrap adds a set amount per column, and the estimator adds it automatically when you make your selection. A detached cover can upgrade all four columns. See examples in our patio cover photo gallery.
What Is The Difference Between Pine And Cedar Tongue And Groove Ceilings?
Both are an upgrade from the included Hardie ceiling and cover the full square footage of your patio cover. Pine, either clean or knotty, is the more budget-friendly wood option. Cedar is the premium finish. We can help you choose between them during your design consultation.
Are Permits And Engineering Included?
Yes. Design, engineering, permitting, and HOA documentation are part of the base price, so they are already reflected in your estimate.
What Warranty Comes With My Patio Cover?
Every Luxscape project is backed by our written 1-2-10 Warranty Standard: 1 year on workmanship, 2 years on mechanical and operational systems, and 10 years on structural integrity. Manufacturer warranties on materials and components are managed alongside ours, and we outline exclusions up front, before you sign. Read the full Warranty Standard.
How Long Does A Patio Cover Take To Build?
Most patio covers take about 10 days to 4 weeks to build, depending on the size and complexity of the project and your design selections. Once your design is approved, we give you a clear schedule for your project.
Can I Add Lighting, A Fireplace, Or Other Features?
Yes. Additional options, such as extra lighting, fireplaces, or specialty finishes, can be added on request. They are not reflected in the estimator, and we price them during your design consultation.
What Happens After I Book A Consultation?
We start with a walkthrough of your space and create an initial concept in-house, with 3D renderings so you can see what your patio cover will look like. We revise the design with you as needed, and once you approve it, we set your fixed price. Luxscape designs and manages your project from start to finish.
Take the Next Step
Found a budget estimate that works for you? Let’s make it official. Book your free design consultation today to turn your online estimate into a precise, fixed-price quote and show you exactly what your new space will look like.